| View MLS Listings Presented by Karla Arjona |
| This compilation includes listings of all HARMLS REALTORS® |
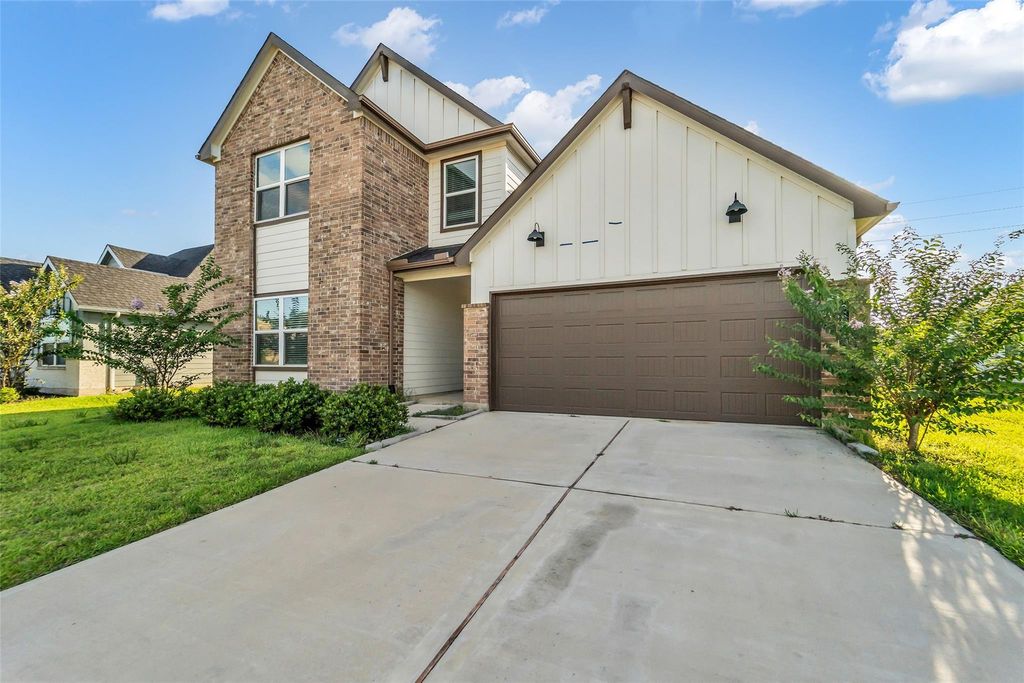
2828 Willow Gulch Way
View All Properties on Willow Gulch
$2,001 - $2,500
( What is Sales Price Range? )Sales Price Range Based on most recent MLS Sale 09/04/2026
Fort Bend County Appraisal District Tax Value |
||||||||||||||||||||||||||||
|
|
|||||||||||||||||||||||||||


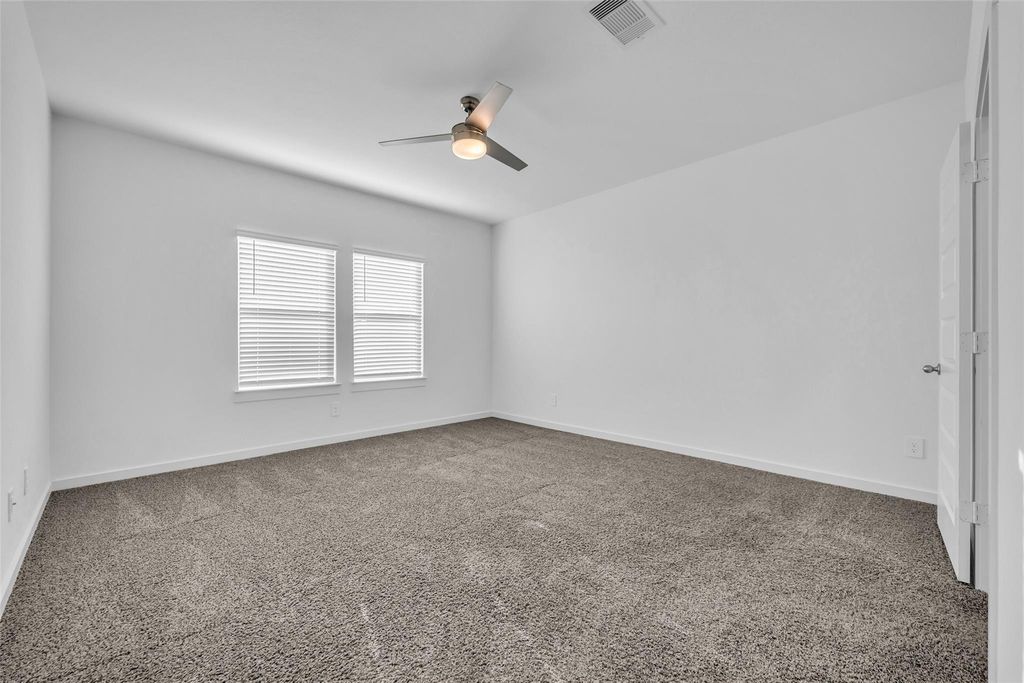
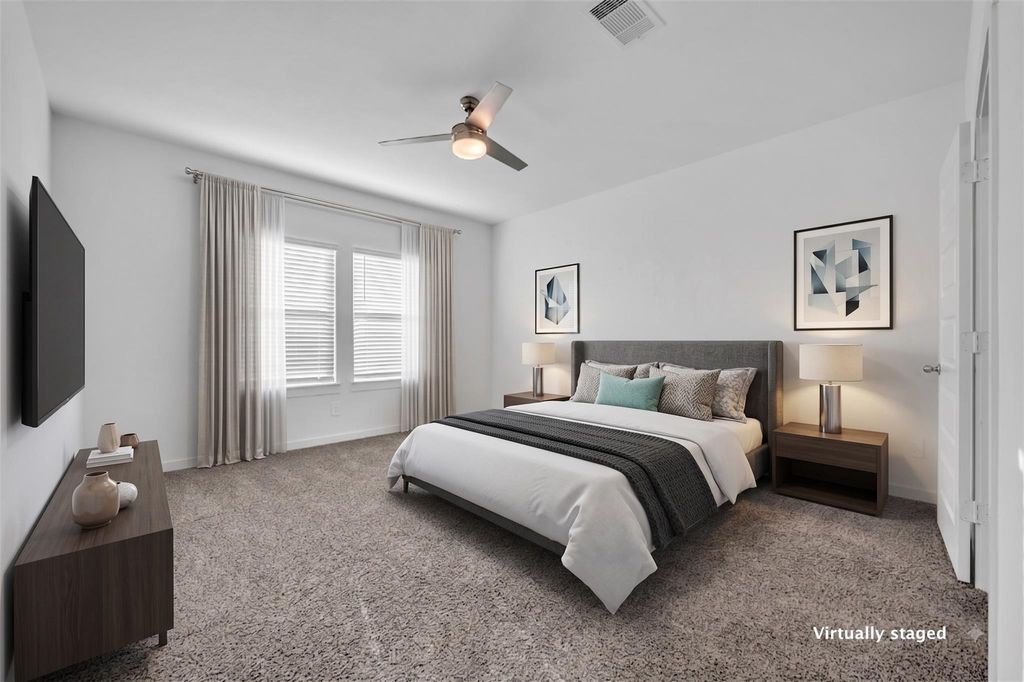
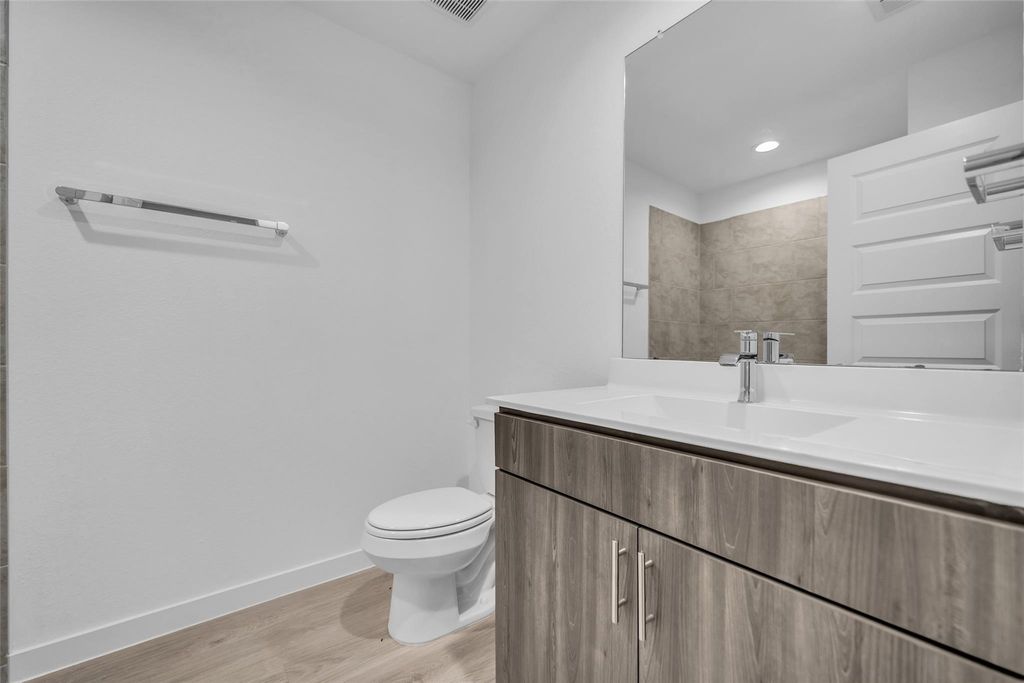
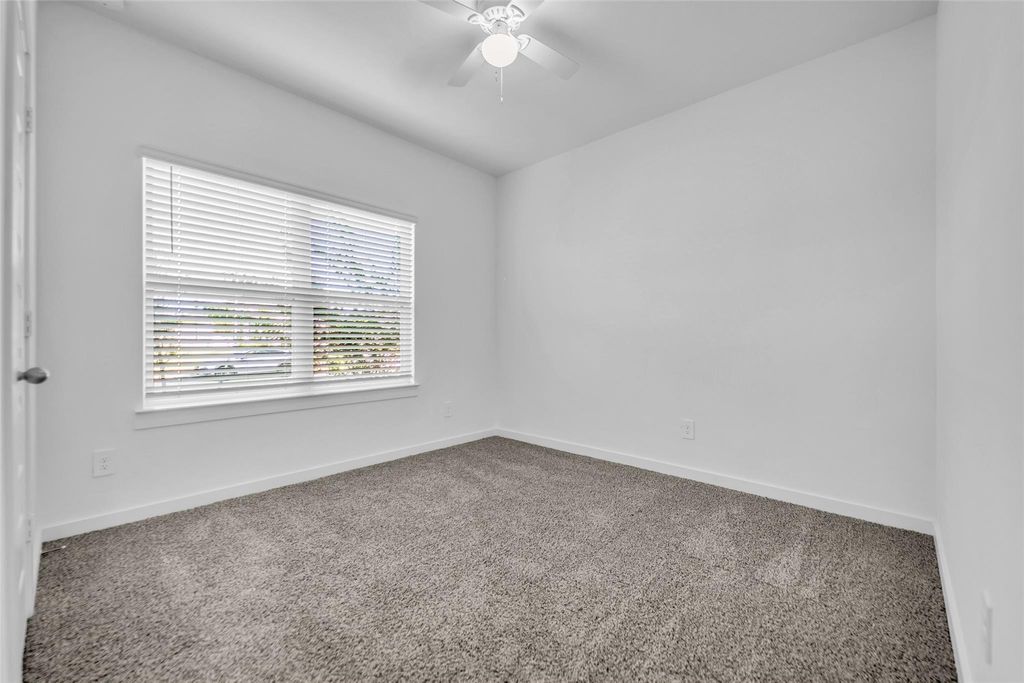
Tax Information (Year 2025) |
|
| LAMAR CISD | 1.1469 % |
| FT BEND CO GEN | 0.4120 % |
| FORT BEND DRNG | 0.0100 % |
| CITY OF ROSENBERG | 0.3000 % |
| FORT BEND COUNTY MUD 232 | 0.8800 % |
| Total Tax Rate | 2.7489 % |
General Description
Property Type
Rental - Single Family Detached
Bedrooms:
4
Bedrooms
Baths:
3 / 0
Garage:
2 CAR Attached
Stories:
2 STORY
Style:
Contemporary/Modern
Year Built:
2023
Build SqFt:
2,218 Appraisal District
Lot Size:
7,889 Appraisal District
Legal Description:
Bryan Grove
Subdivision:
City / Zip:
Rosenberg / 77469
Room Dimensions
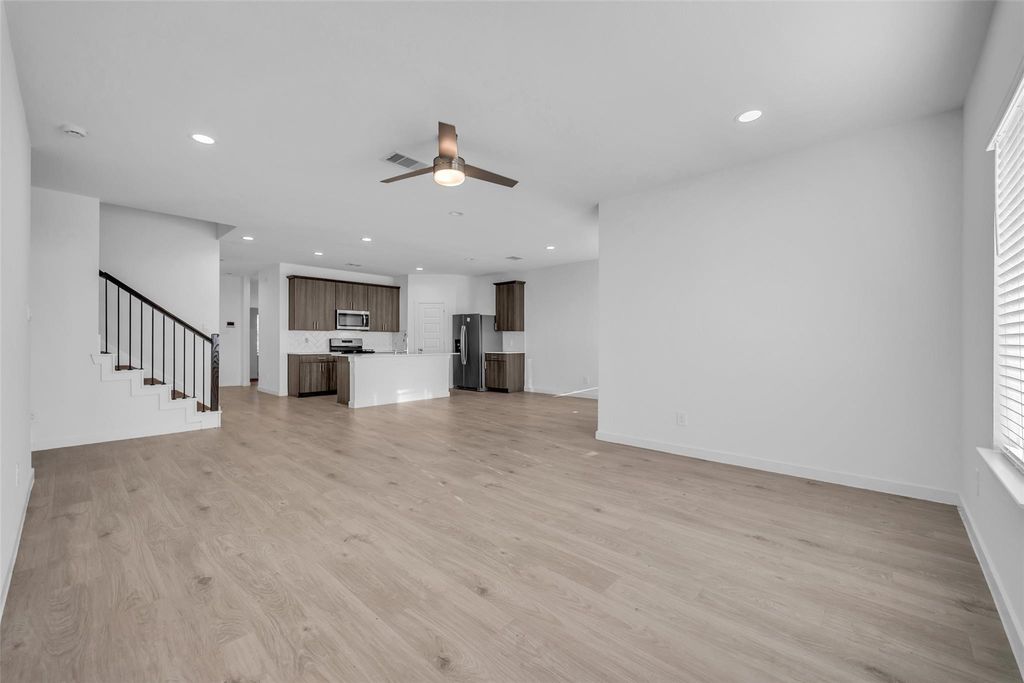
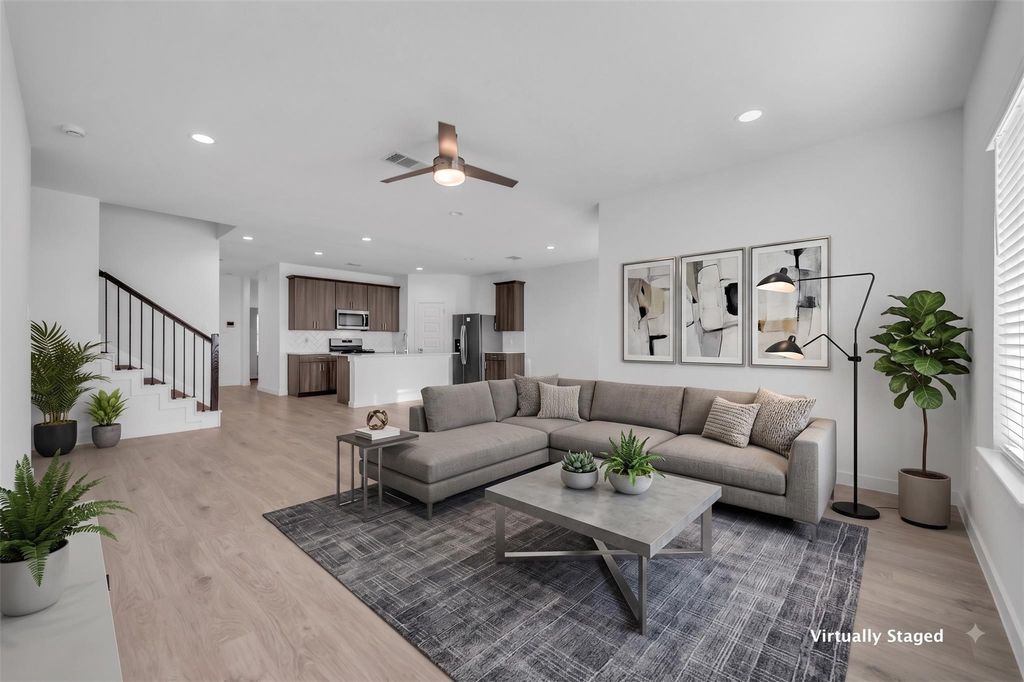
Living:
1st
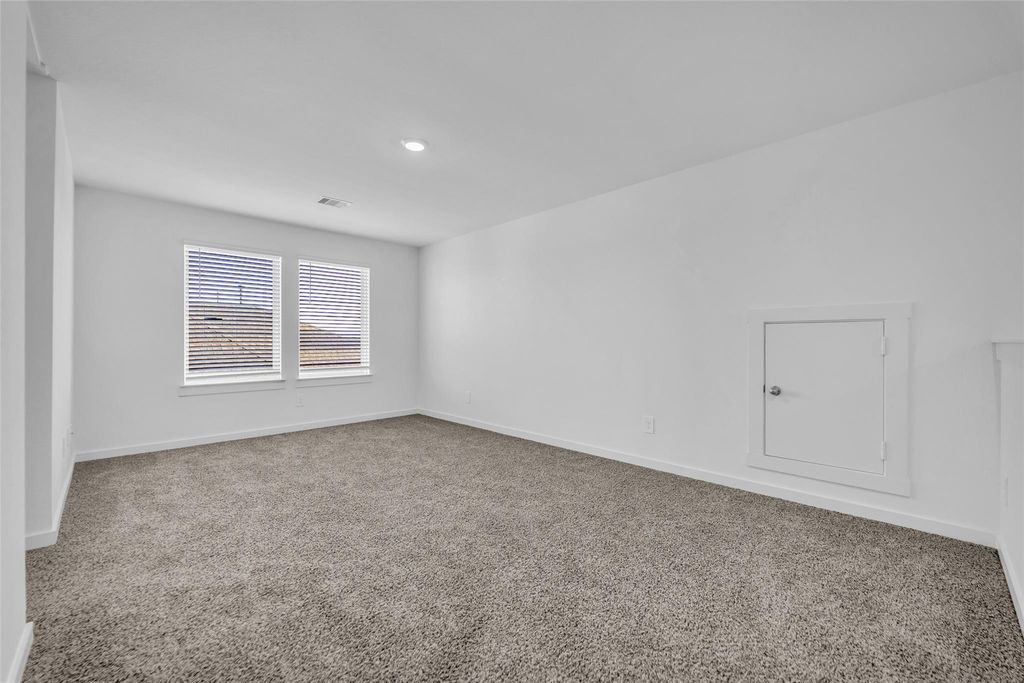
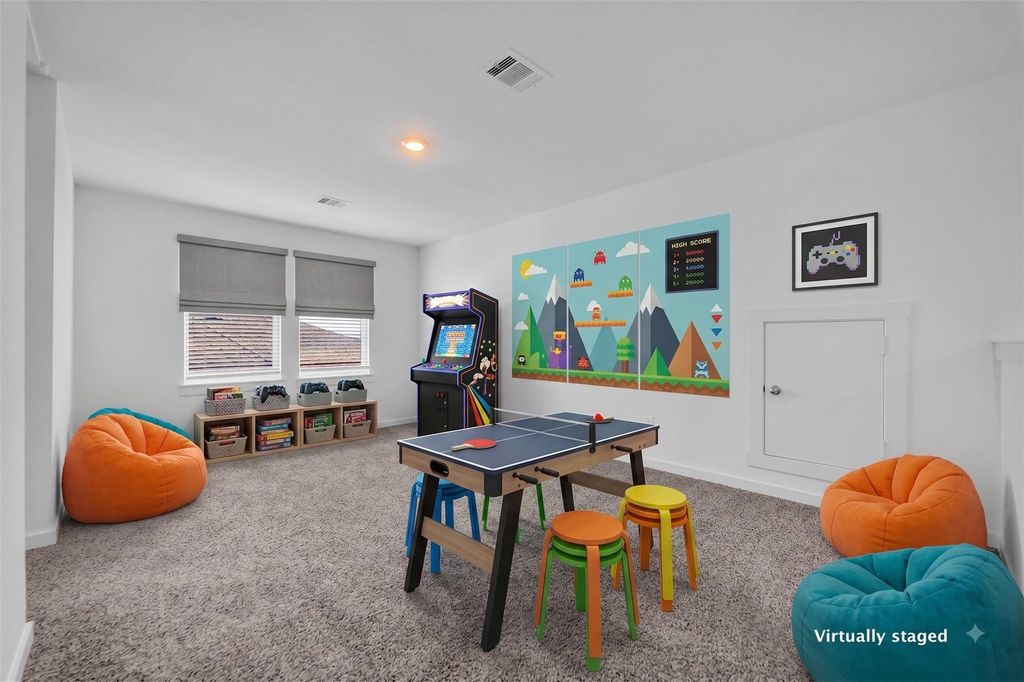
Game Room:
18x12, 2nd
Breakfast:
1st
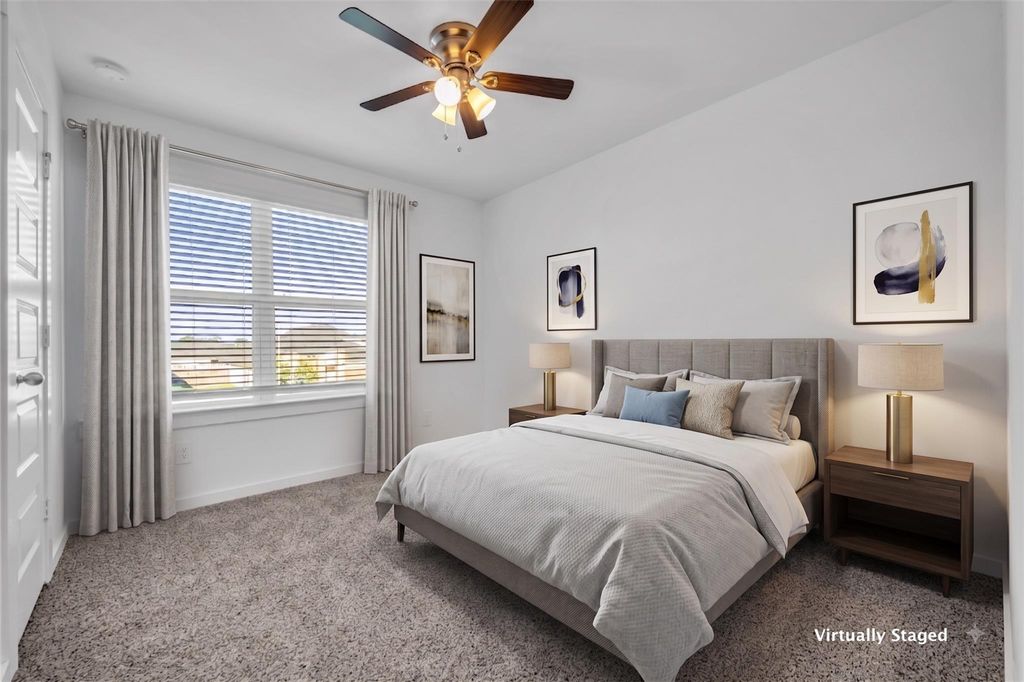
Primary Bedroom:
11x9, 1st
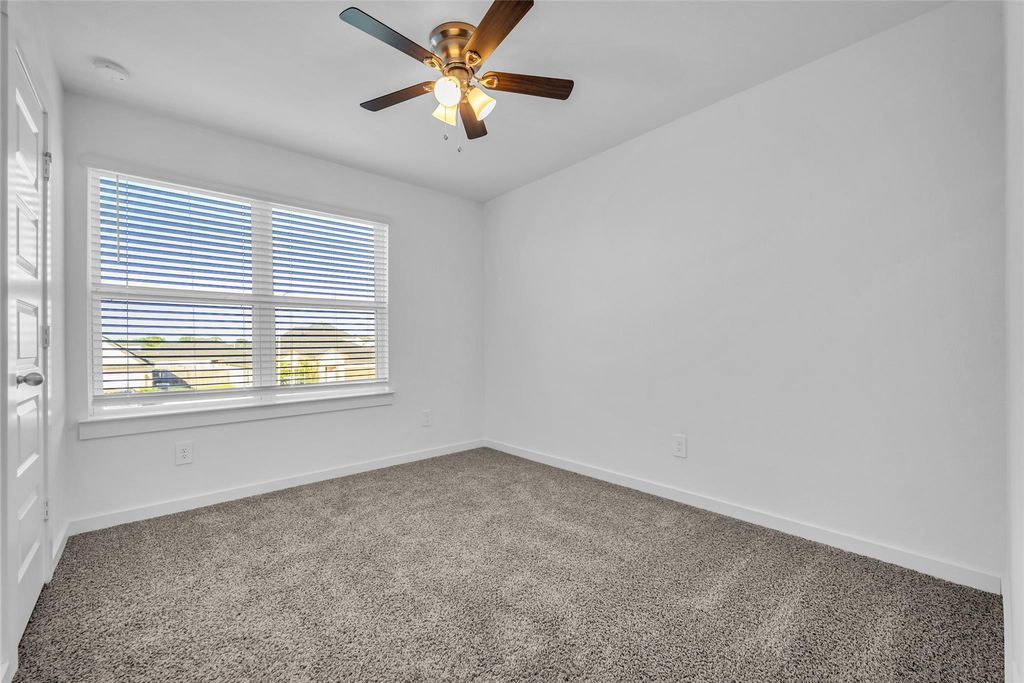
Bedroom:
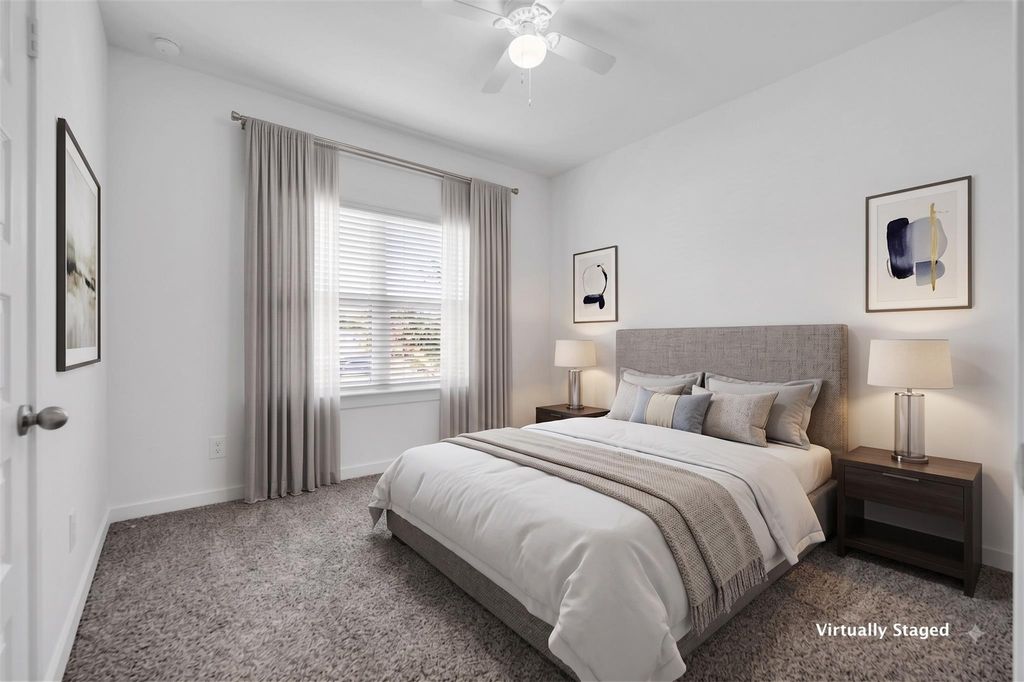
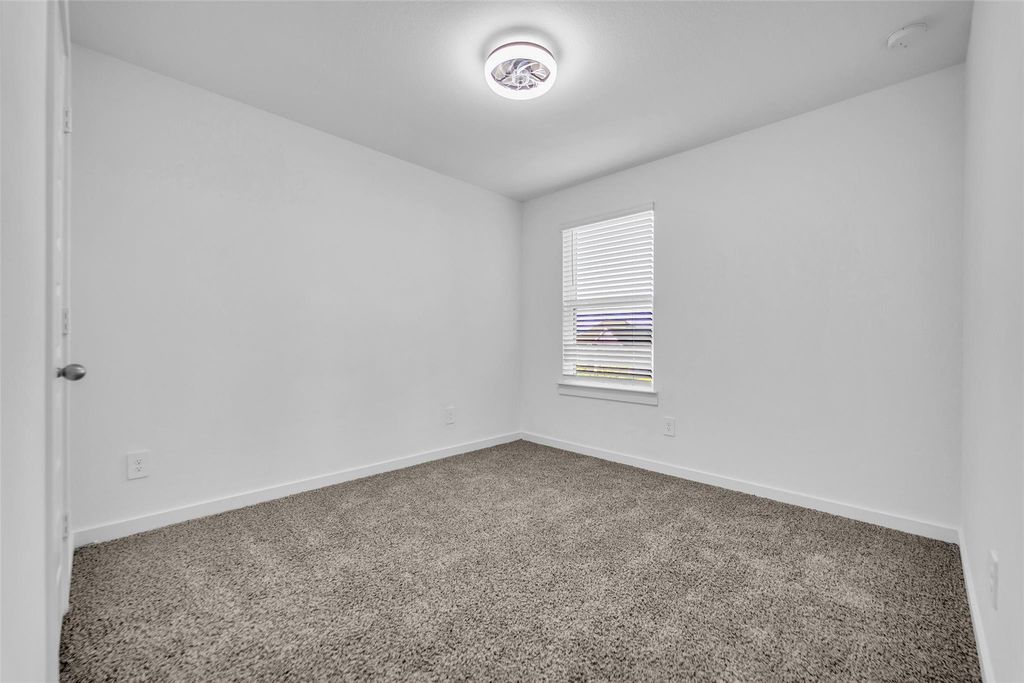
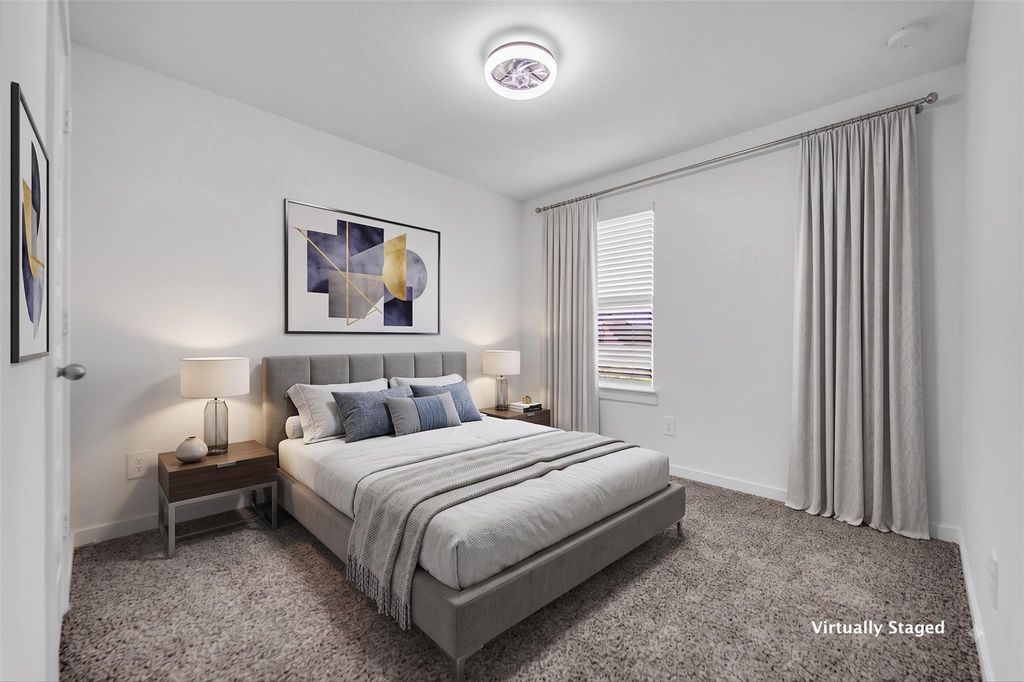
12x12, 2nd
Bedroom:
12x12, 2nd
Bedroom:
12x12, 2nd
Utility Room:
9x9, 1st
Interior Features
Dishwasher:
Yes
Disposal:
Yes
Compactor:
No
Microwave:
Yes
Range:
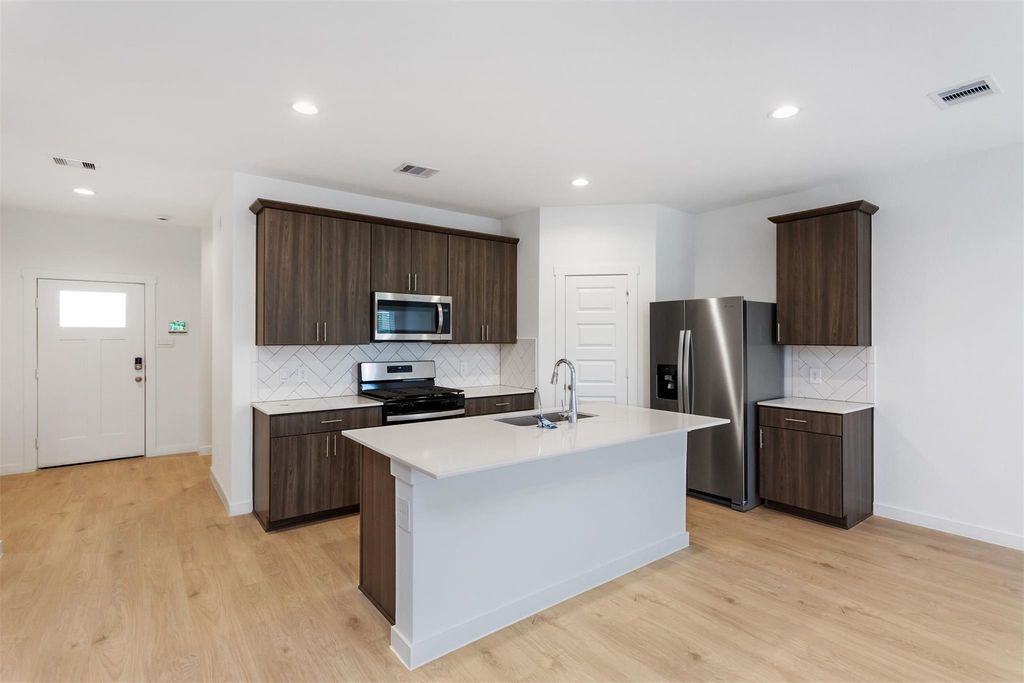
Freestanding Range
Oven:
Electric Oven,Single Oven
Connections:
Electric Dryer Connections,Gas Dryer Connections,Washer Connections
Heating:
Central Gas
Cooling:
Central Electric
Floors:
Carpet,Vinyl
Countertop:
granite
Pets:
Case By Case
Smoking Allowed:
No
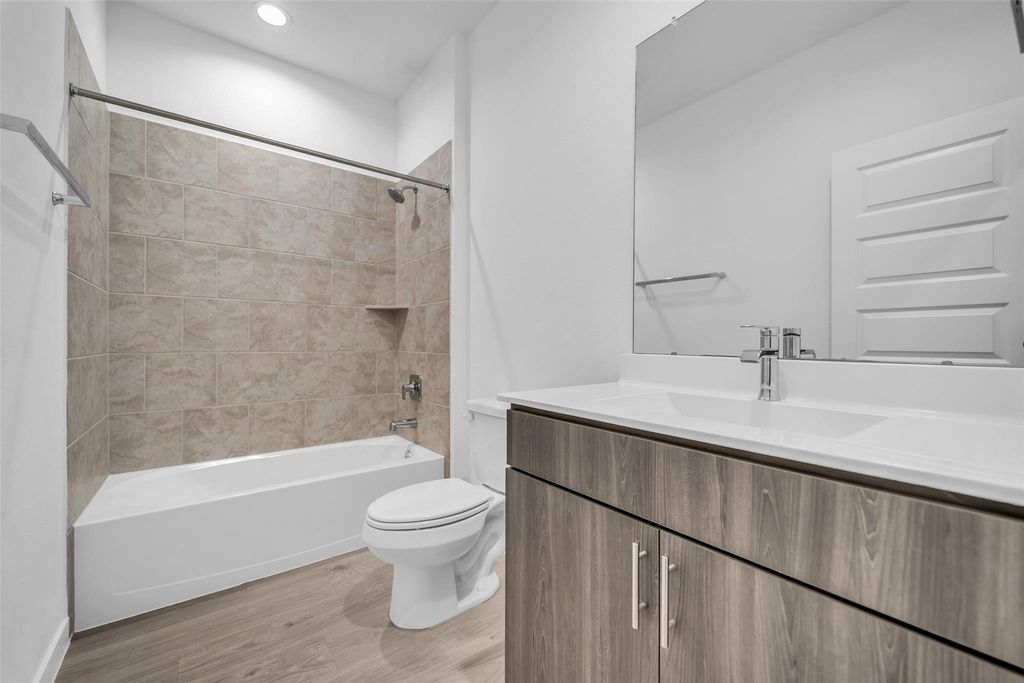
Bathroom Description:
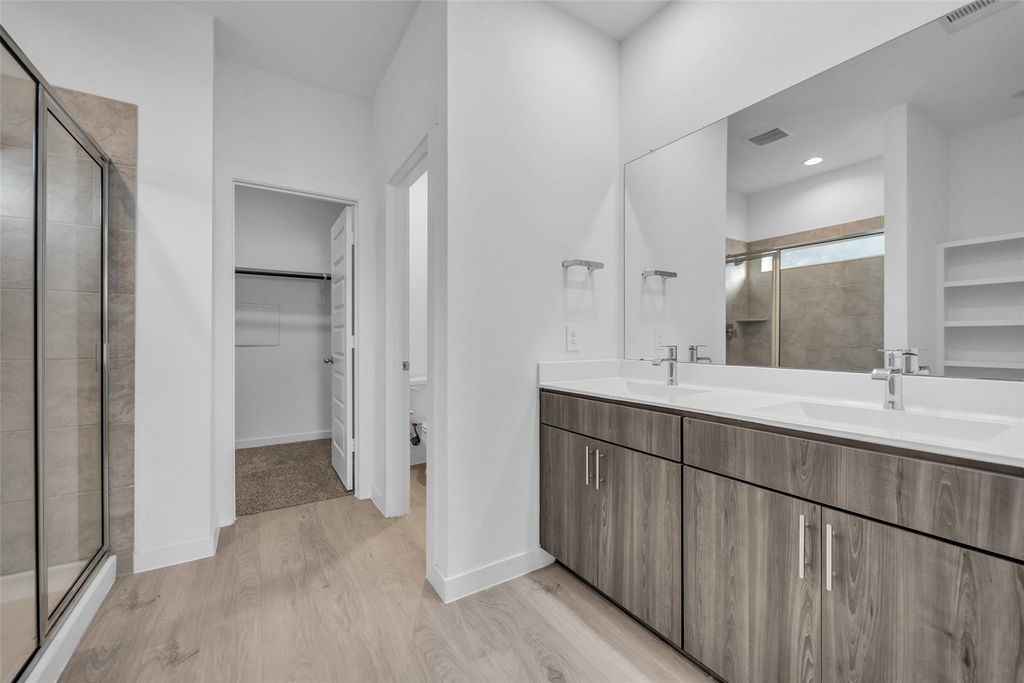
Primary Bath: Double Sinks,Primary Bath: Shower Only,Secondary Bath(s): Tub/Shower Combo
Furnished:
No
Appliances:
Dryer Included,Full Size,Refrigerator,Washer Included
Interior:
Alarm System - Owned,Dryer Included,Fire/Smoke Alarm,Fully Sprinklered,High Ceiling,Refrigerator Included,Washer Included,Window Coverings
Energy Feature:
Attic Vents,Ceiling Fans,Digital Program Thermostat,Energy Star Appliances,HVAC>13 SEER,Insulated/Low-E windows,Tankless/On-Demand H2O Heater
Ice Maker:
No
Bedroom Desc:
Primary Bed - 1st Floor,Walk-In Closet
Kitchen Desc:
Kitchen open to Family Room
Room Description:
Formal Living,Gameroom Up,Utility Room in House
Exterior Features
Exterior:
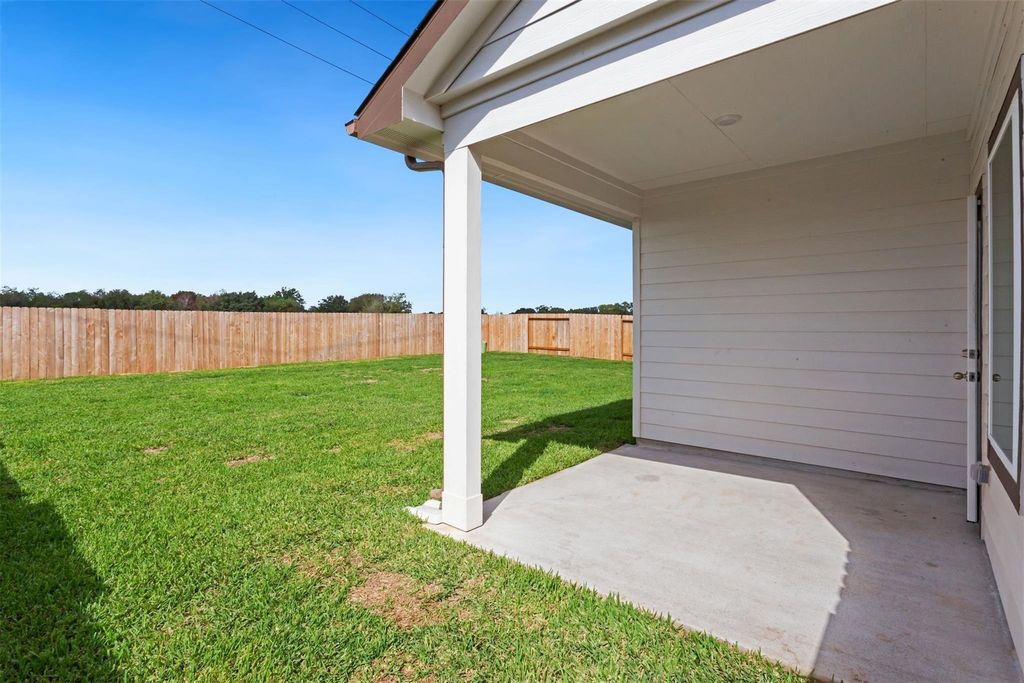
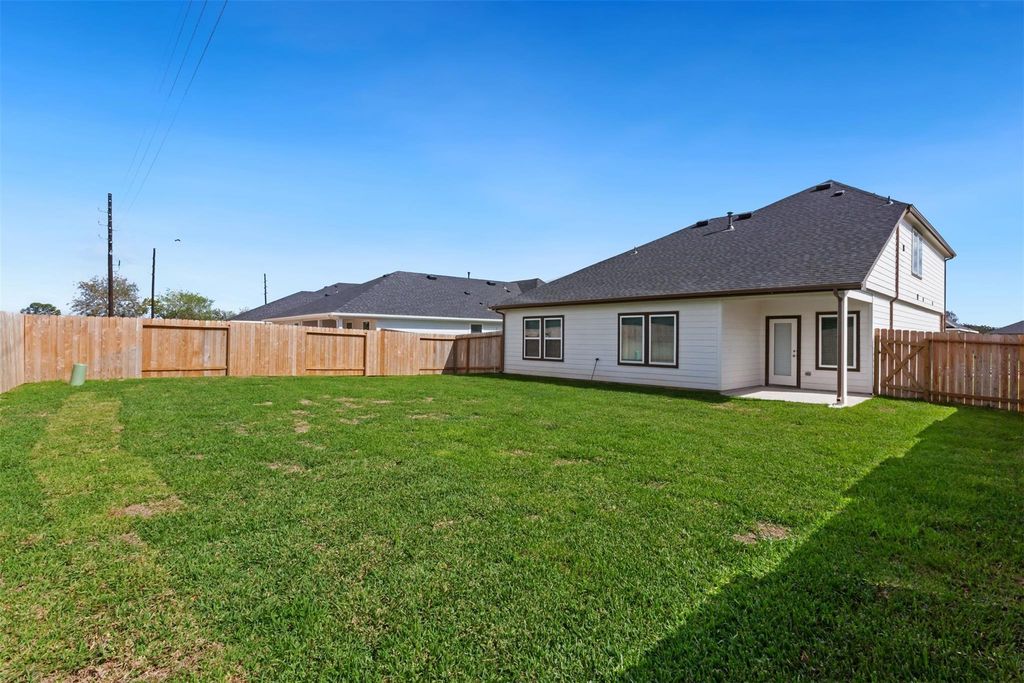
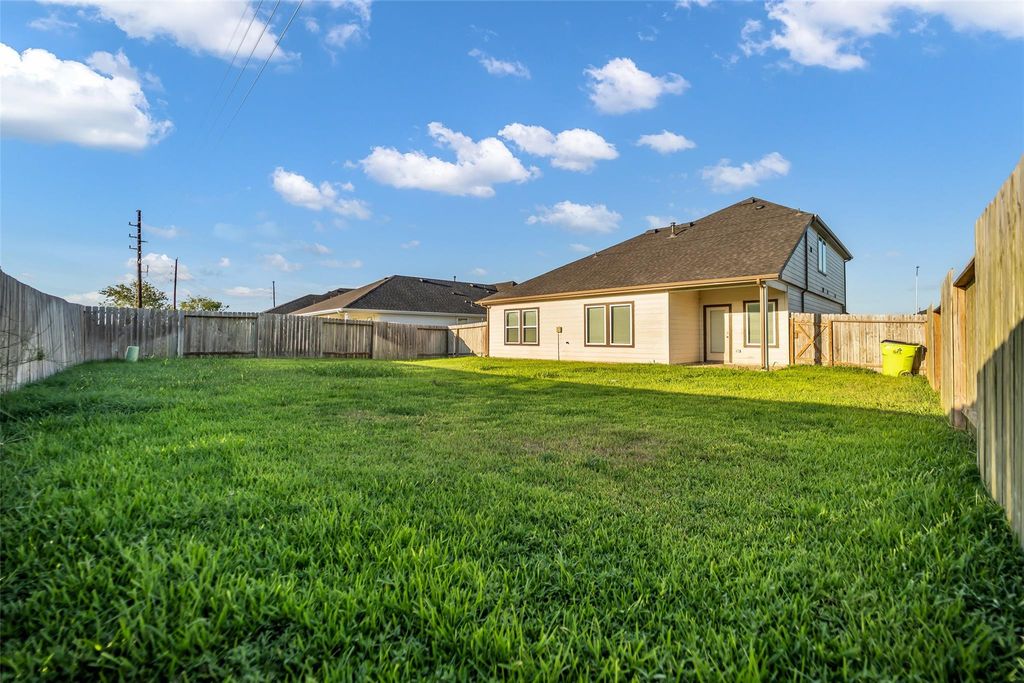
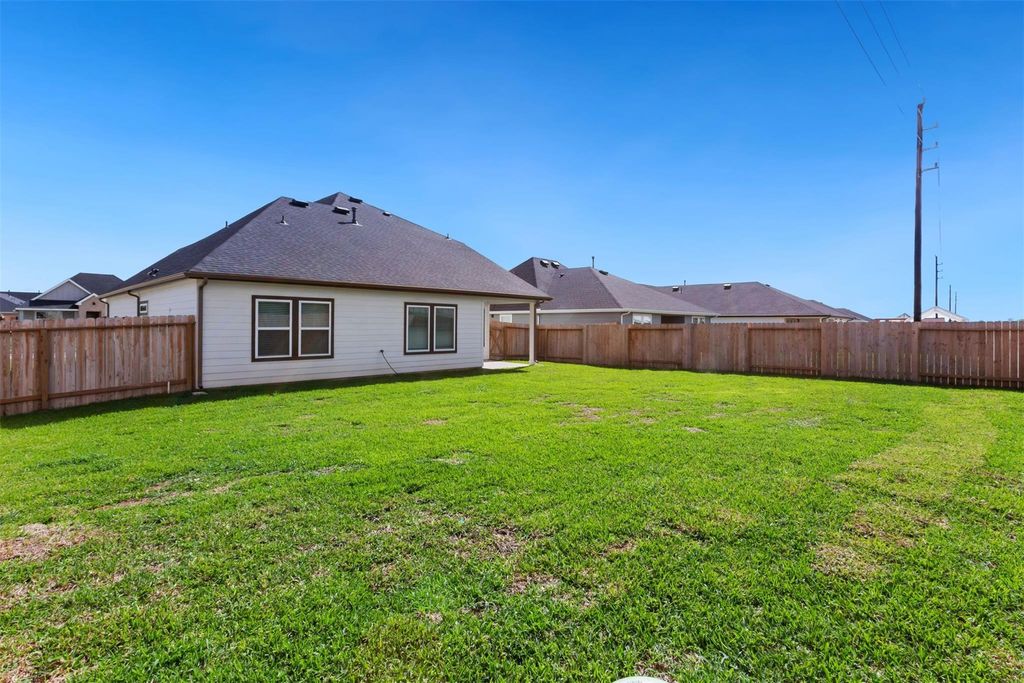
Fully Fenced,Sprinkler System
Area Pool:
No
Private Pool:
No
Lot Description:
Subdivision Lot
Water Sewer:
Public Water,Water District
Cable:
Available
Front Door Face:
East
School Information
District:
Elem Sch:
Middle Sch:
High Sch:
| Last updated as of: 10/06/2026 |
|
Privacy Policy | Terms of Use Texas Real Estate Commission Consumer Protection Notice | Texas Real Estate Commission Information About Brokerage Services |
|
All information is subject to change and should be independently verified. Copyright© 2026, HOUSTON REALTORS® INFORMATION SERVICE, INC. All Rights Reserved. |
| Disclaimer: HAR makes no representations or warranties of any nature with regard to the privacy and/or business practices of the websites linked from or to HAR.com nor with regard to their use of any information they may collect. |