| View MLS Listings Presented by UTR-TEXAS, REALTORS |
| This compilation includes listings of all HARMLS REALTORS® |
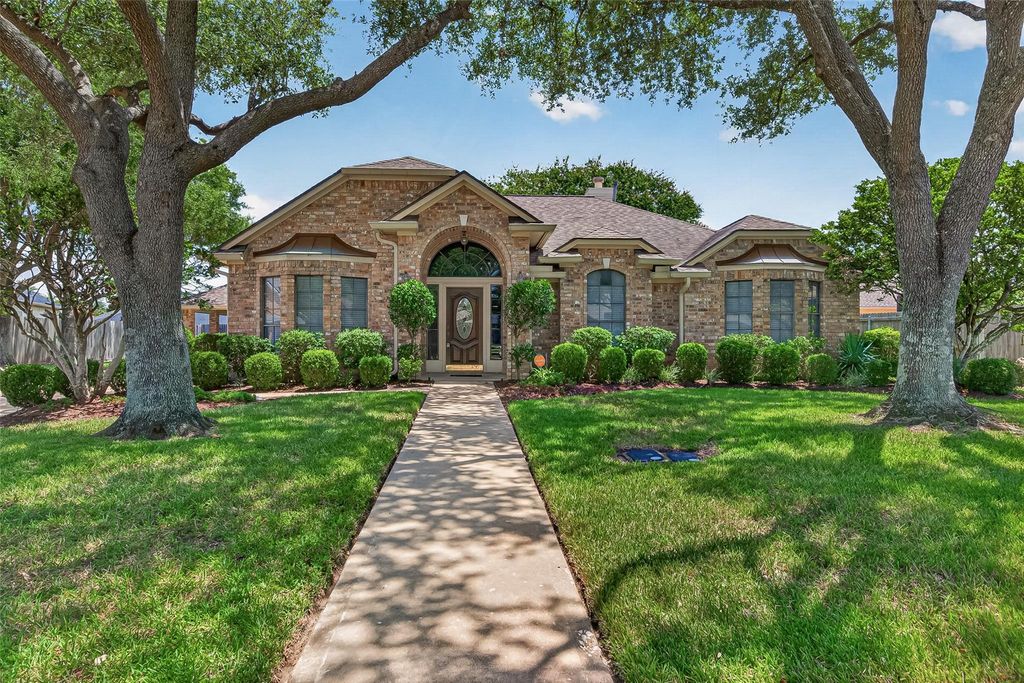
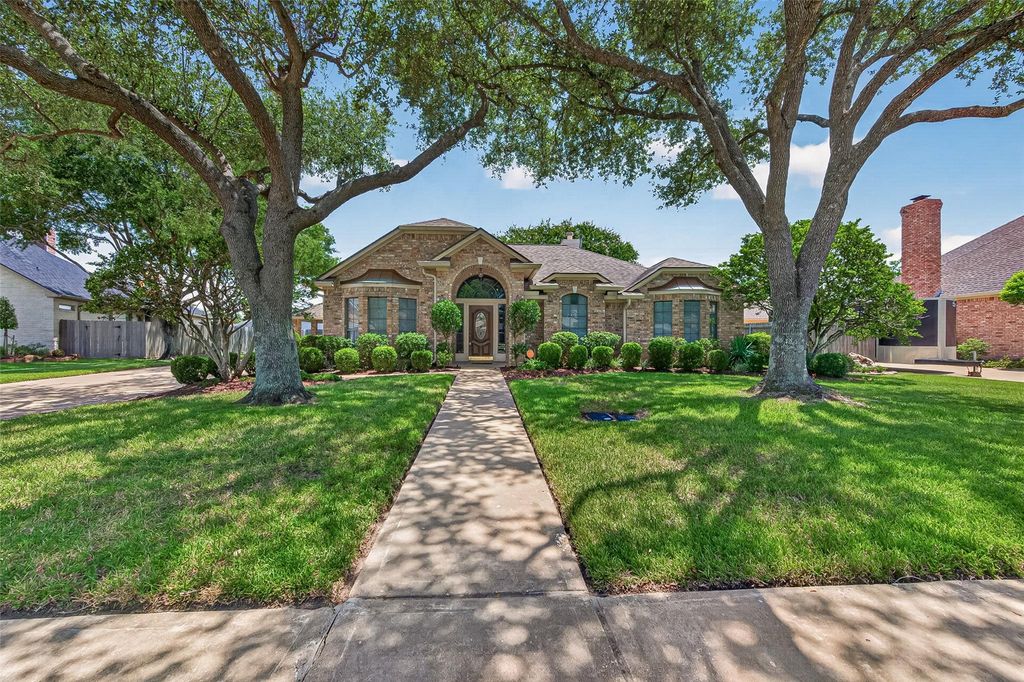
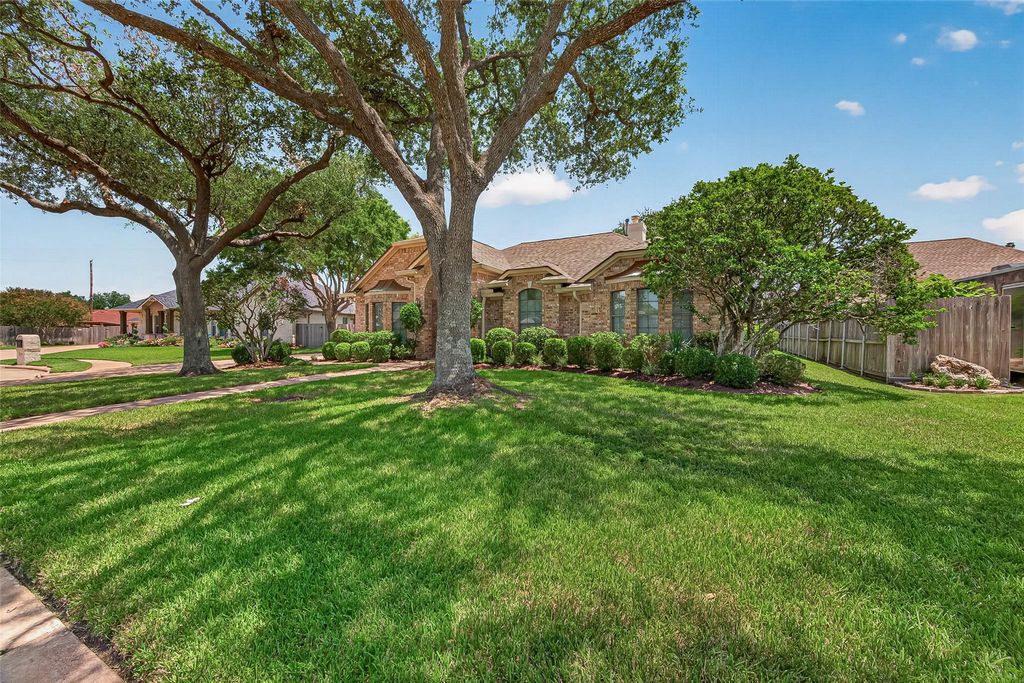
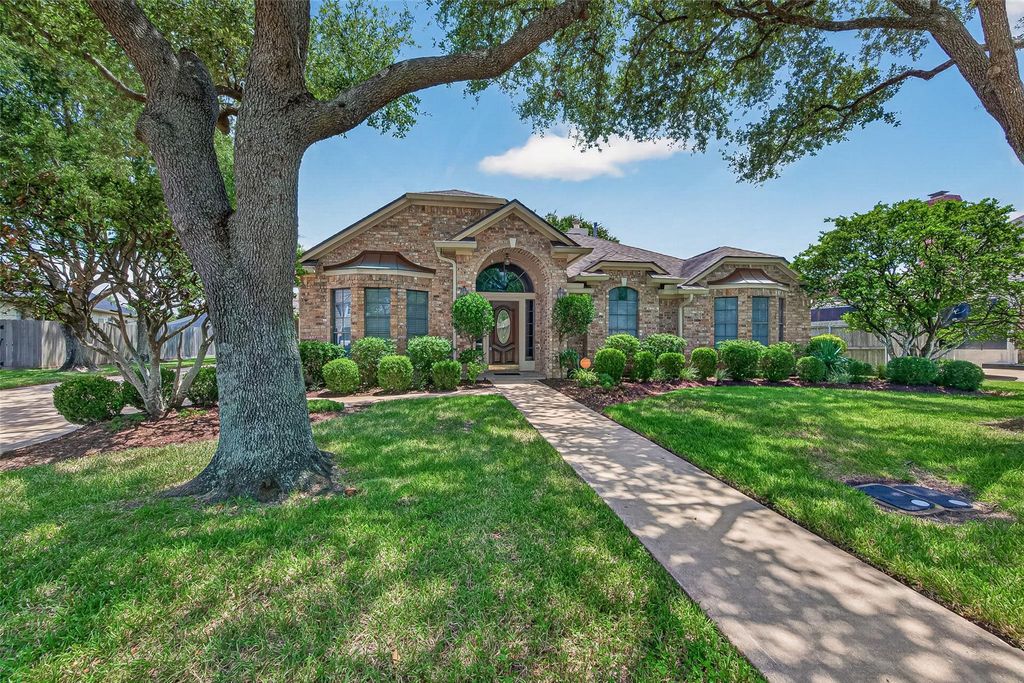
1705 Janell Rene Cir
View All Properties on Janell Rene
$370,001 - $420,000
( What is Sales Price Range? )Sales Price Range Based on most recent MLS Sale 08/21/2026
Harris County Appraisal District Tax Value |
||||||||||||||||||||||||||||
|
|
|||||||||||||||||||||||||||


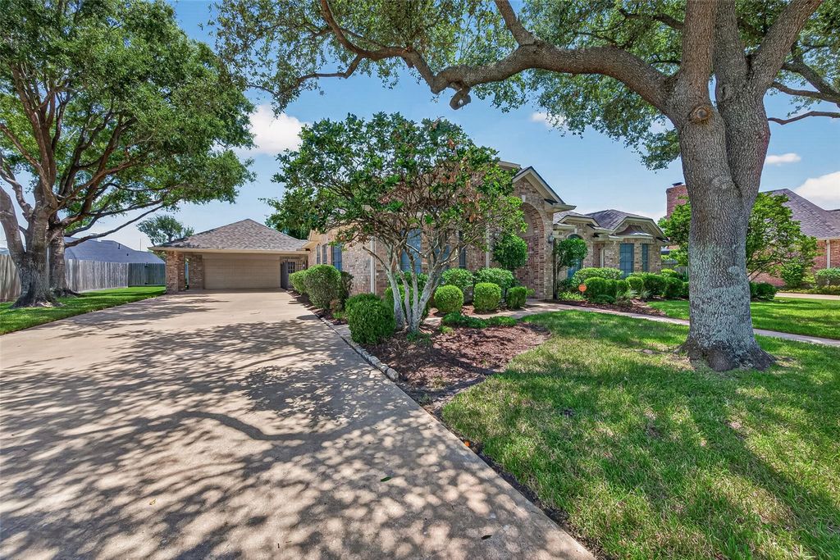
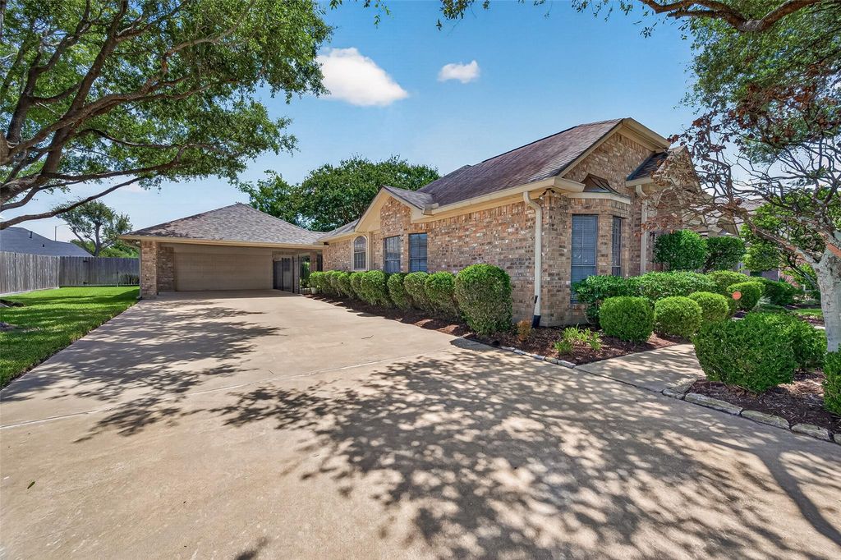
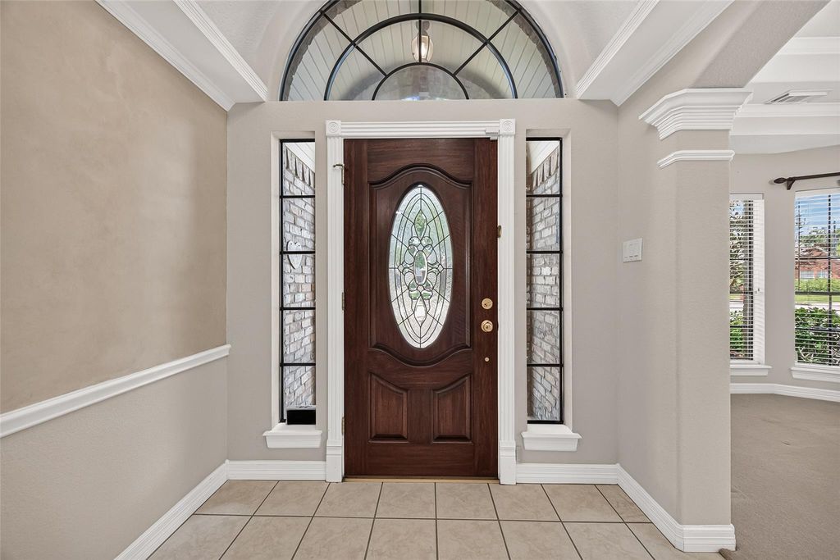
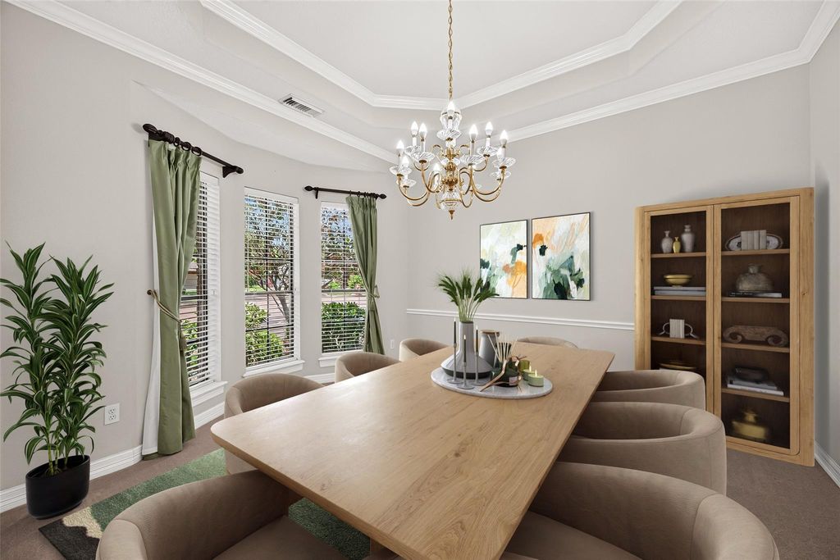
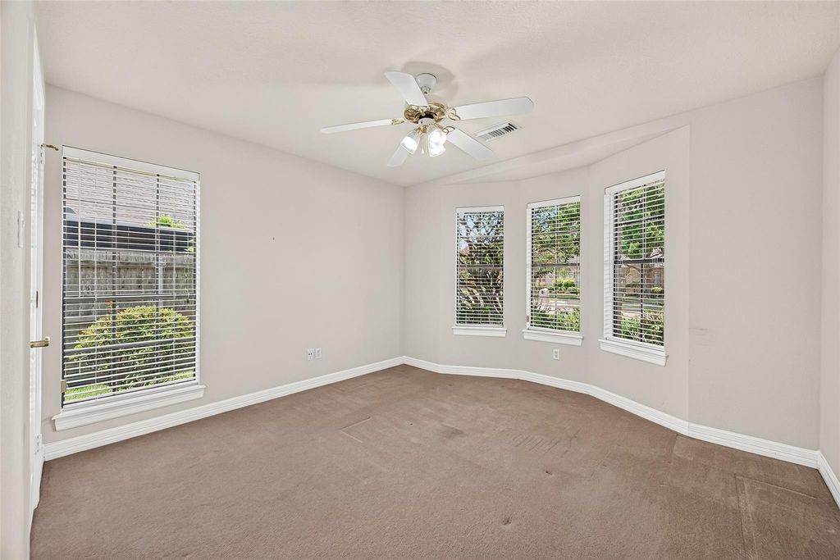
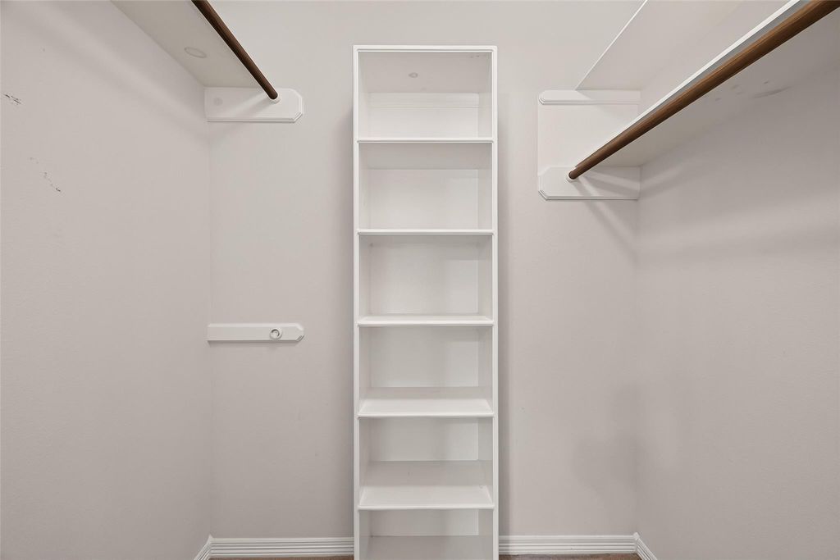
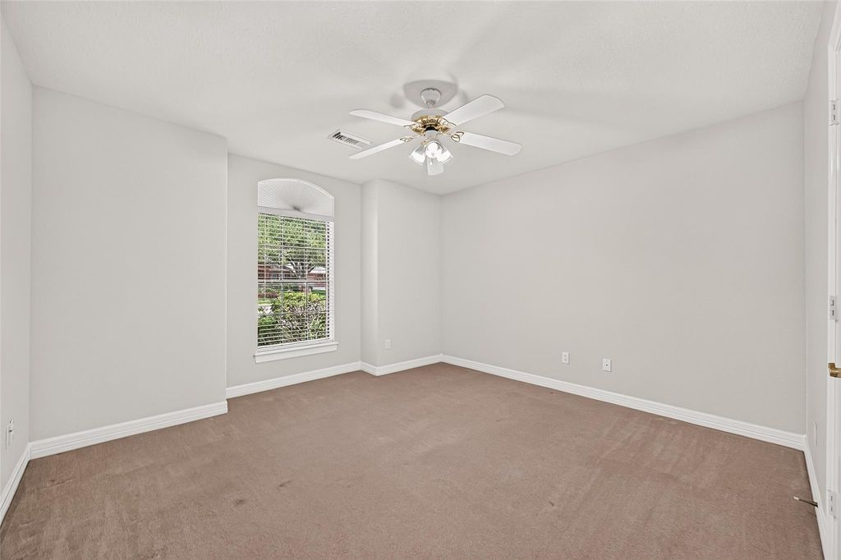
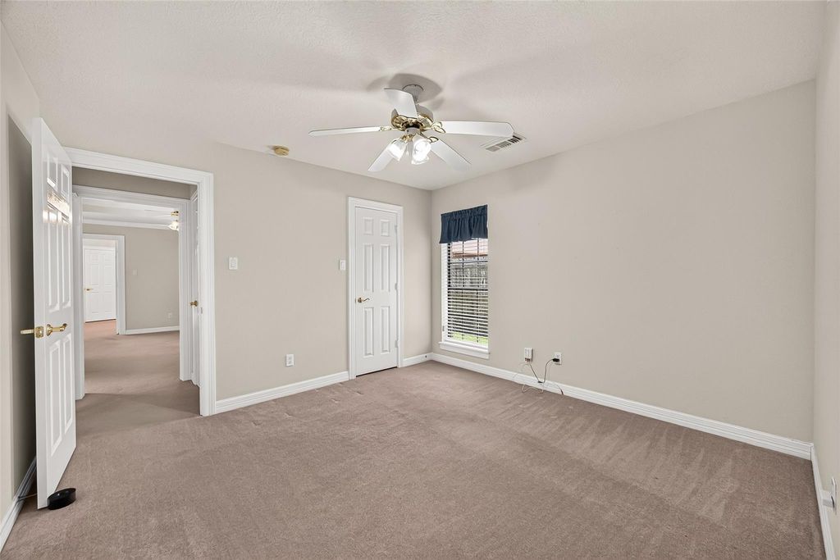
Tax Information (Year 2025) |
|
| DEER PARK ISD | 1.1389 % |
| HARRIS COUNTY | 0.3810 % |
| HC FLOOD CONTROL DIST | 0.0497 % |
| PORT OF HOUSTON AUTHORITY | 0.0059 % |
| HC HOSPITAL DIST | 0.1876 % |
| HC DEPARTMENT OF EDUCATION | 0.0048 % |
| SAN JACINTO COM COL D | 0.1546 % |
| DEER PARK CITY OF | 0.7200 % |
| Total Tax Rate | 2.6425 % |
General Description
Property Type
Single-Family
Bedrooms:
4
Bedrooms
Baths:
2 / 1
Garage:
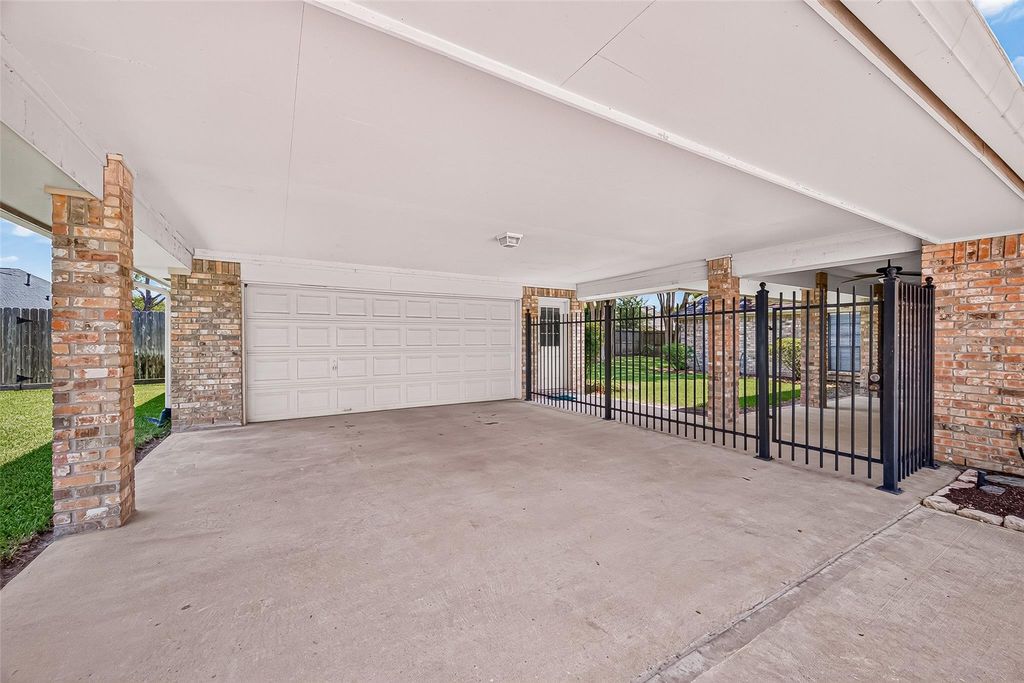
2 CAR Detached ,Oversized
Stories:
1 STORY
Style:
Traditional
Year Built:
1996
Acres:
0.30
Build SqFt:
2,463 Appraisal District
Lot Size:
13,184 Appraisal District
Legal Description:
LT 12 BLK 1 TIFFANY MANOR R/P OF PAR R/P
Subdivision:
City / Zip:
Deer Park / 77536
Key Map:
Page 538M
Room Dimensions
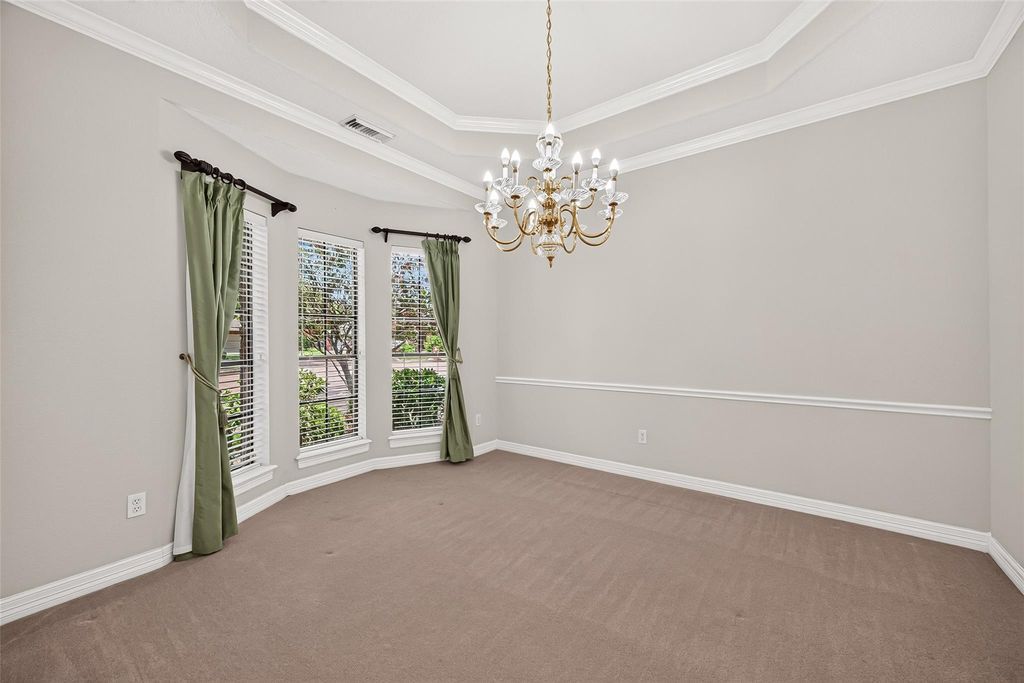
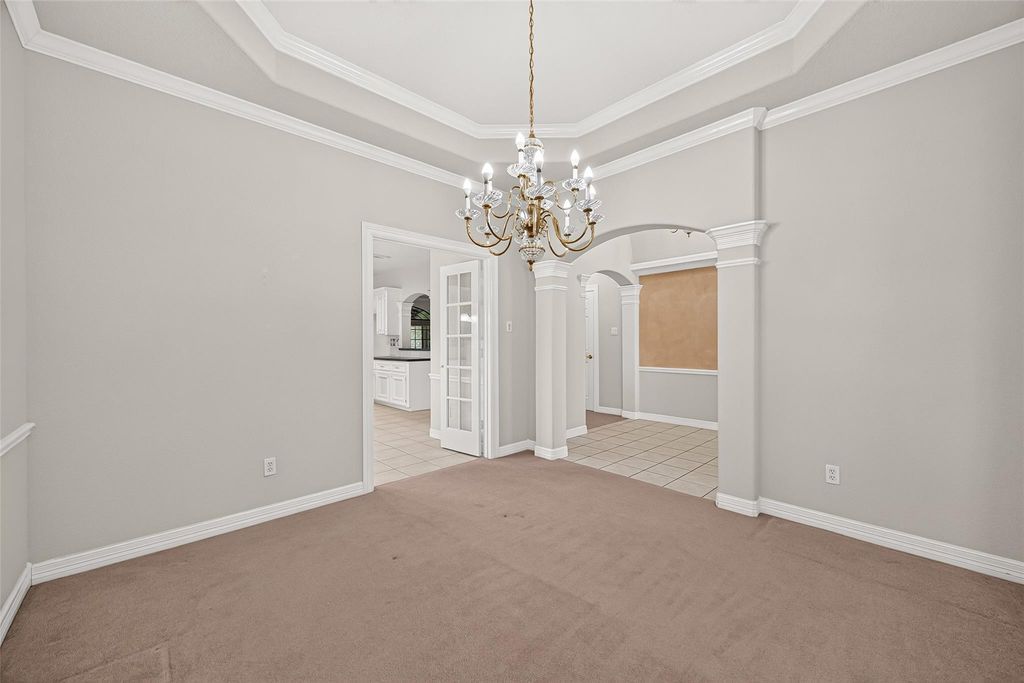
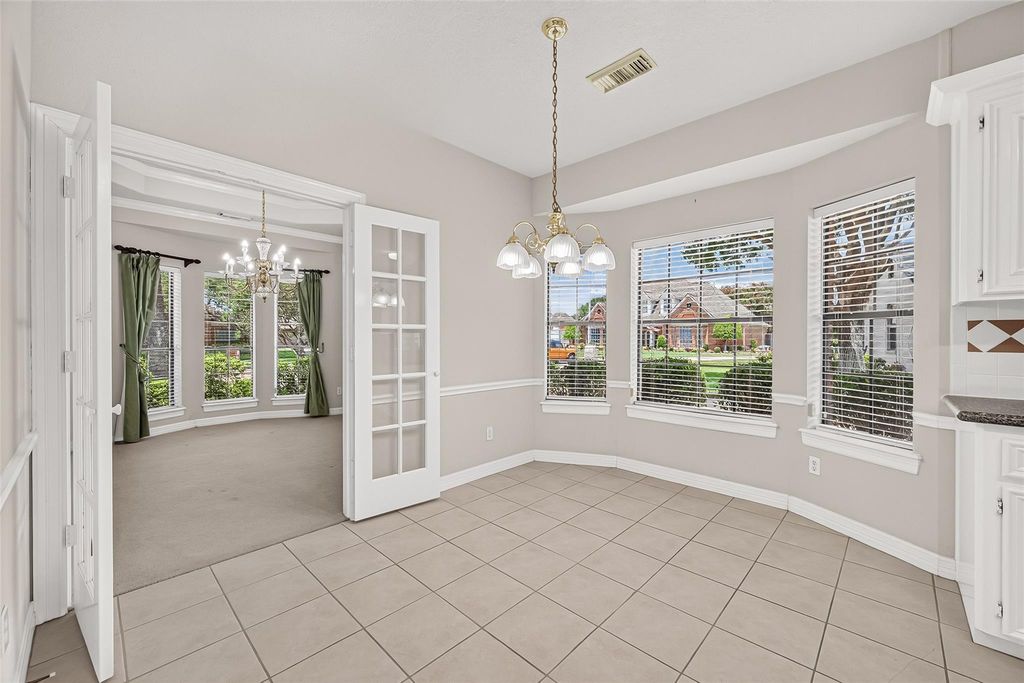
Dining:
13x12, 1st
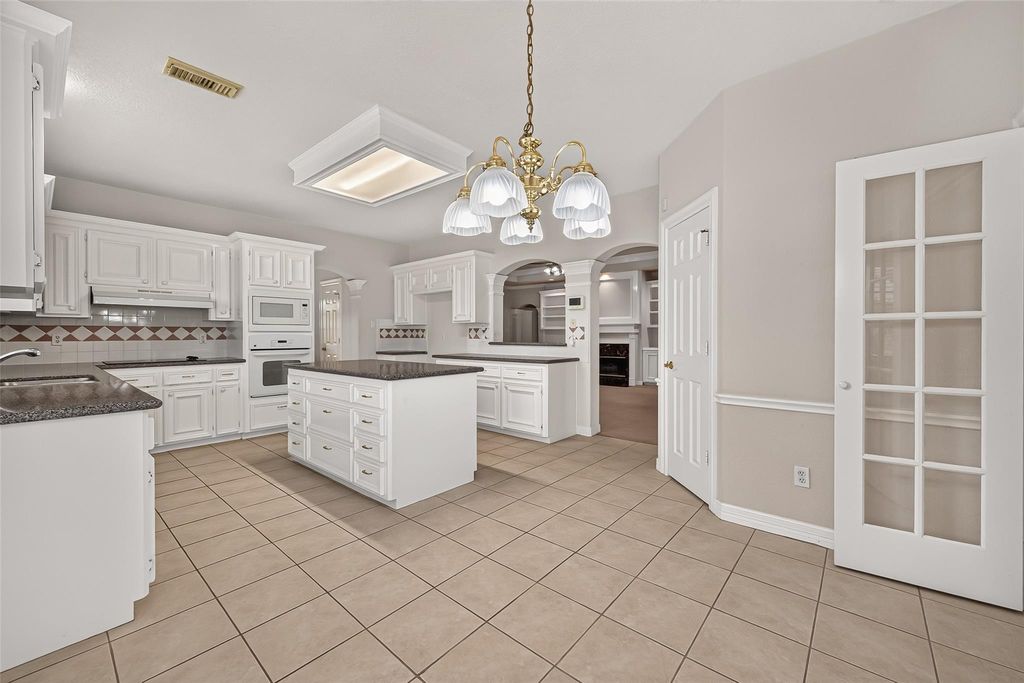
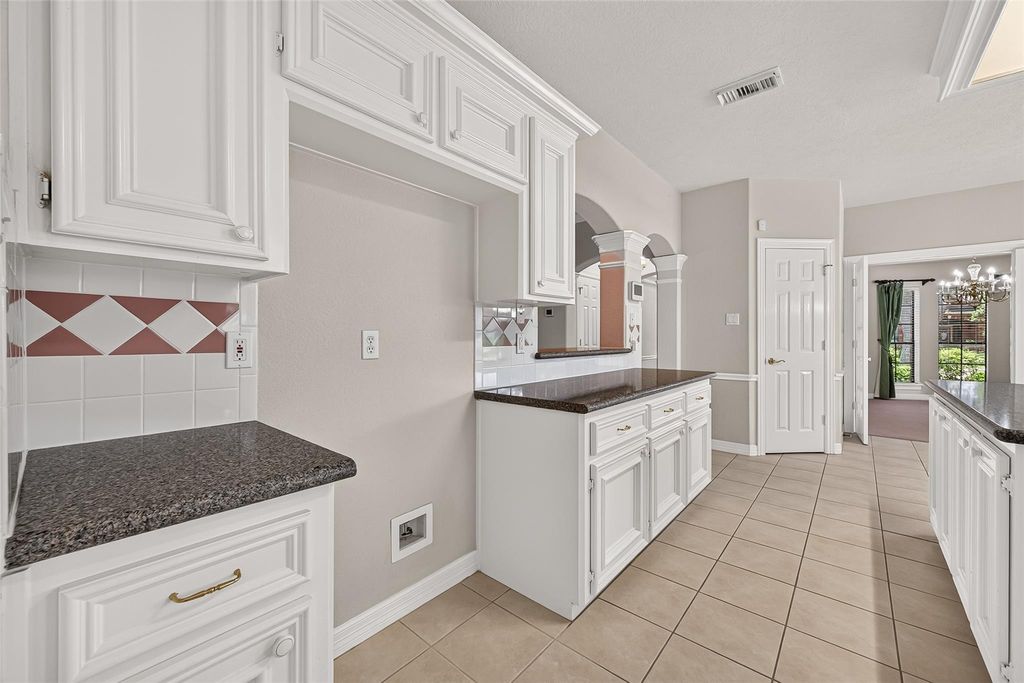
Kitchen:
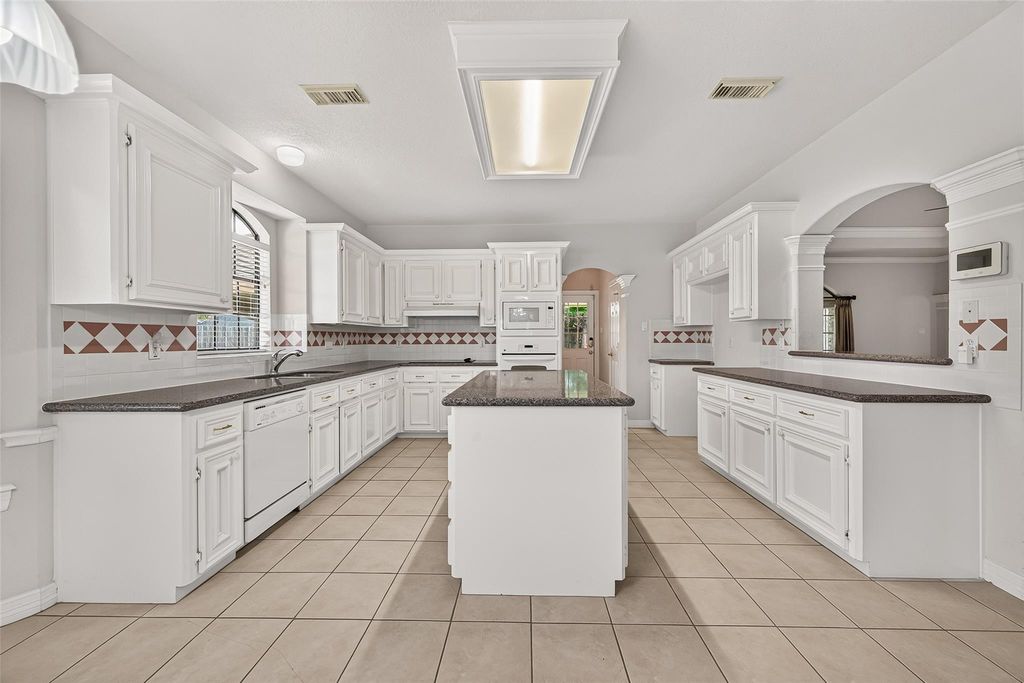
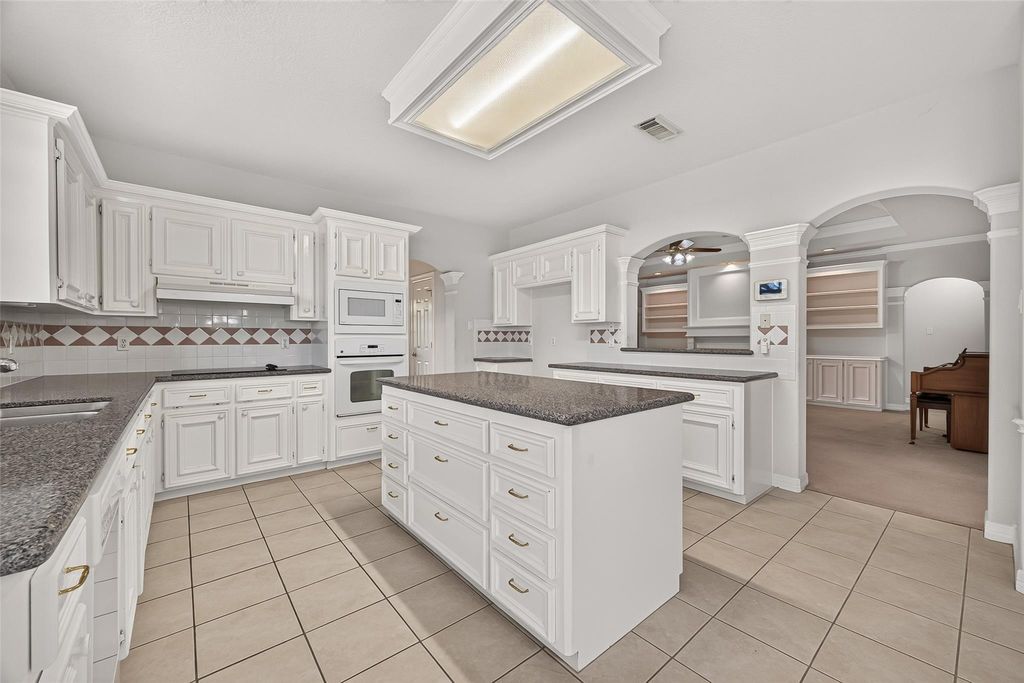
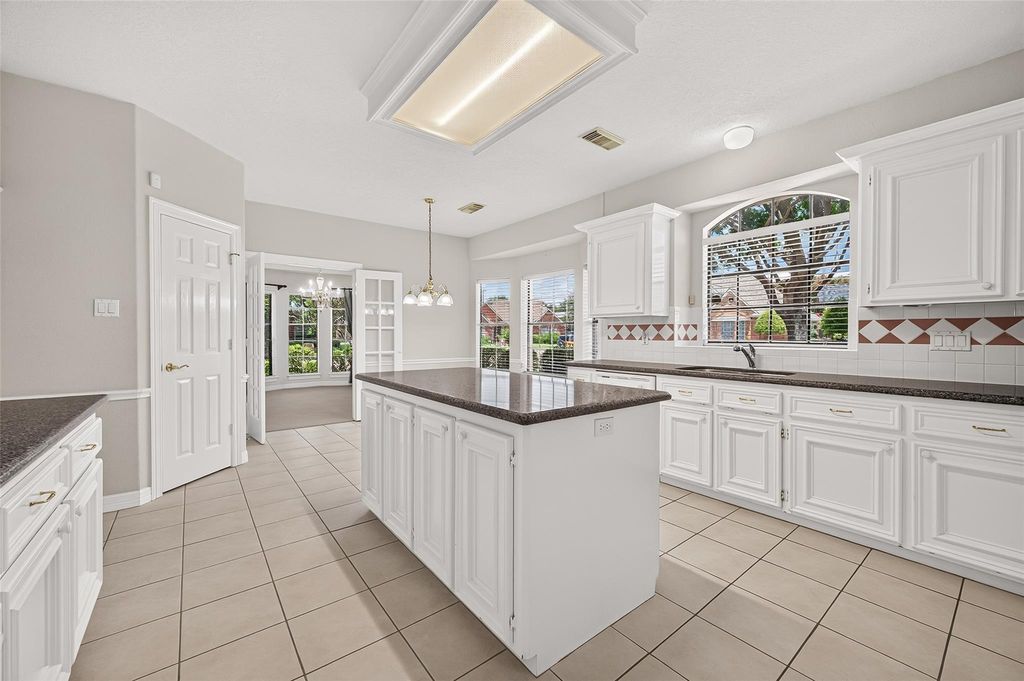
14x14, 1st
Breakfast:
11x9, 1st
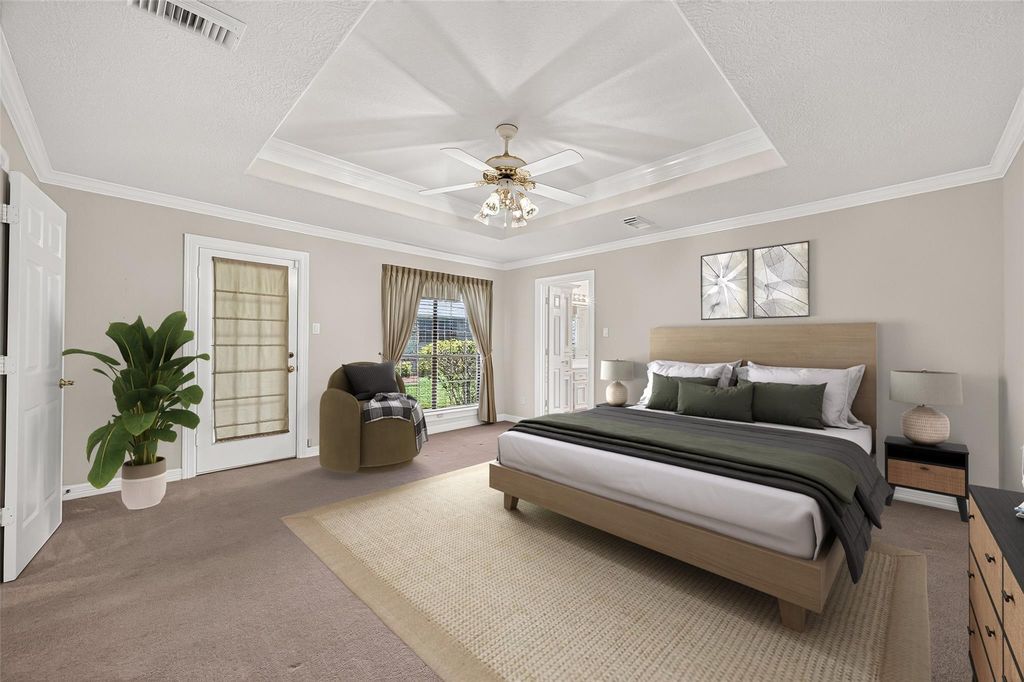
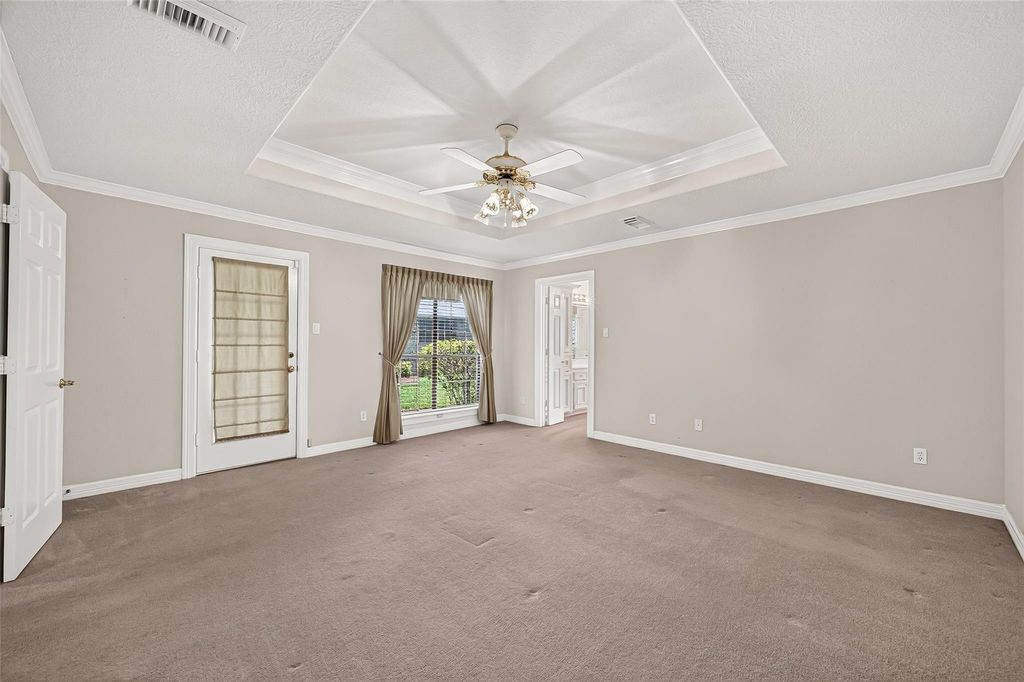
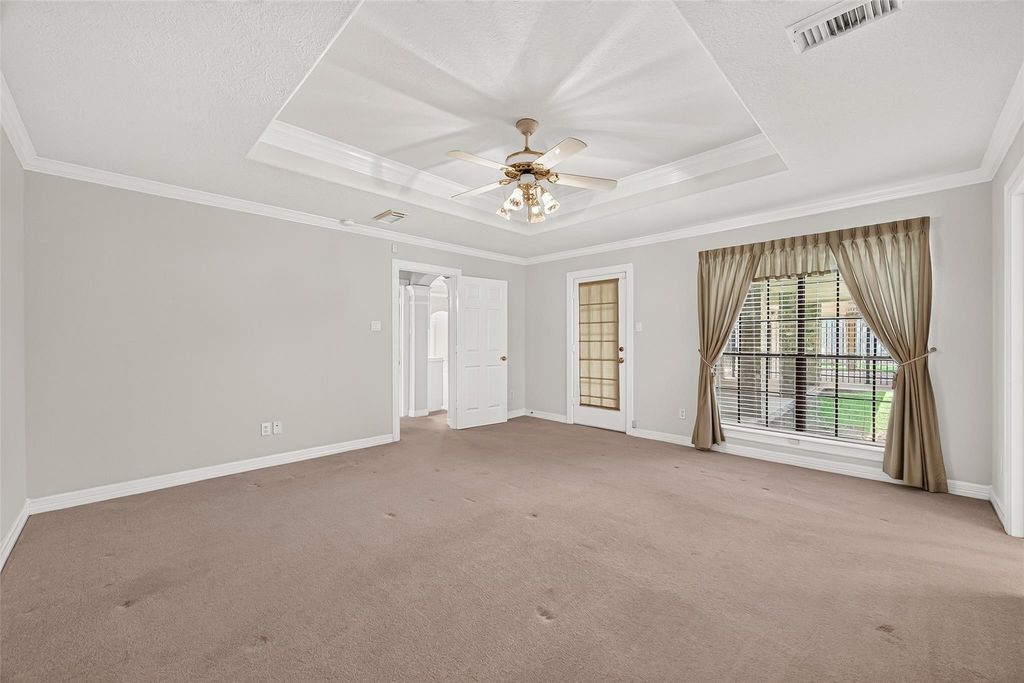
Primary Bedroom:
16x15, 1st
Bedroom:
12x12, 1st
Bedroom:
13x11, 1st
Bedroom:
12x12, 1st
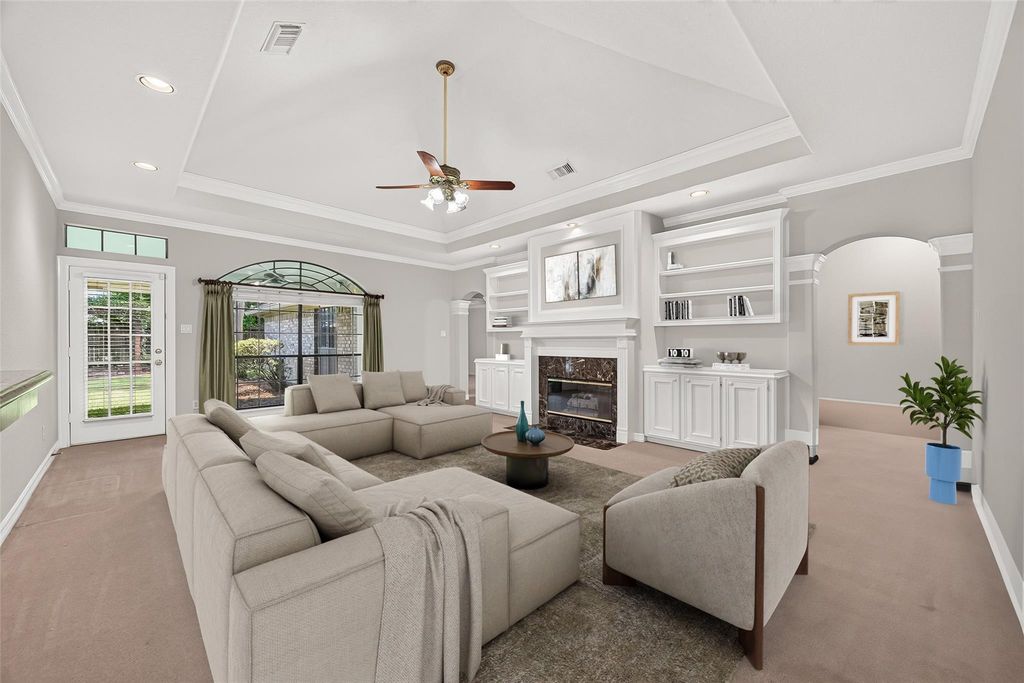
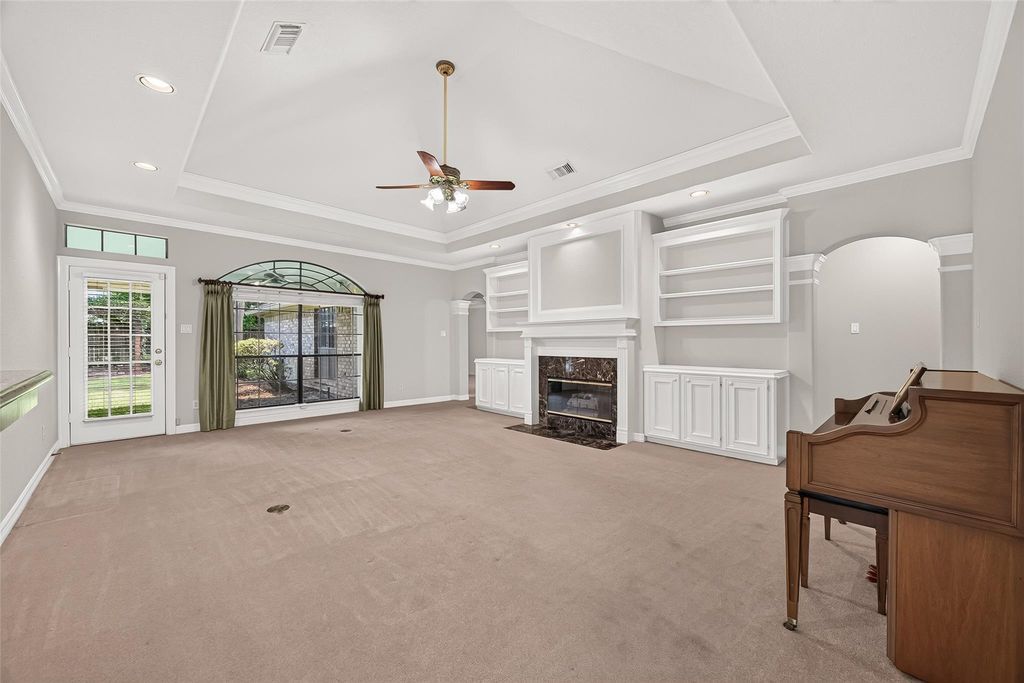
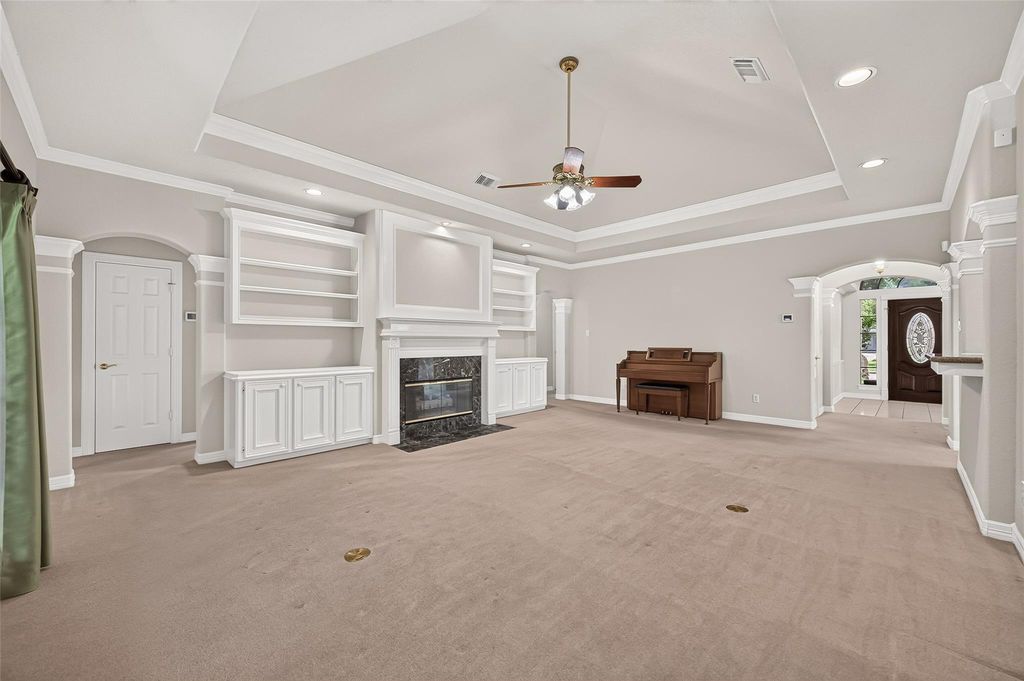
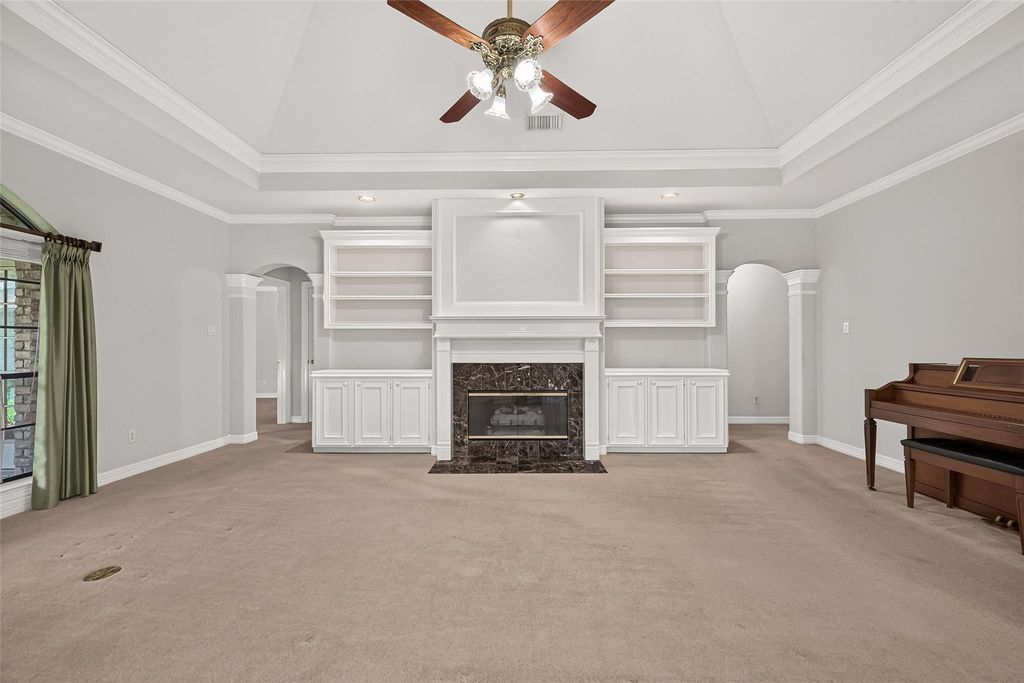
Family Room:
23x17, 1st
Interior Features
Fireplace:
1/Gaslog Fireplace
Dishwasher:
Yes
Disposal:
Yes
Microwave:
Yes
Range:
Electric Cooktop
Oven:
Electric Oven
Connections:
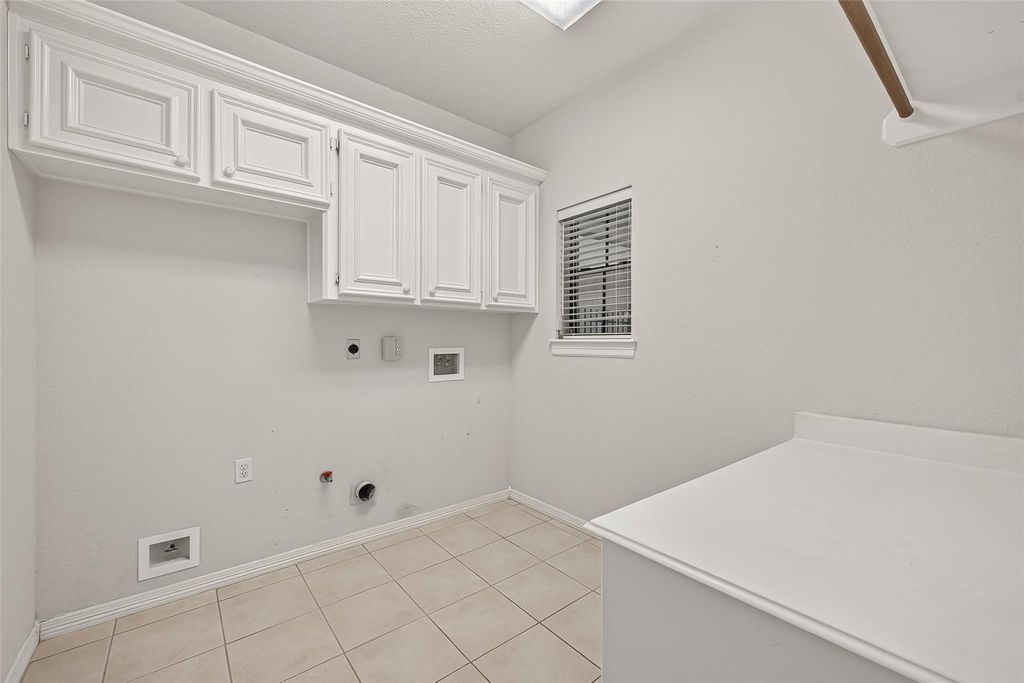
Electric Dryer Connections,Gas Dryer Connections,Washer Connections
Heating:
Central Gas
Cooling:
Central Electric
Floors:
Carpet,Tile
Bathroom Description:
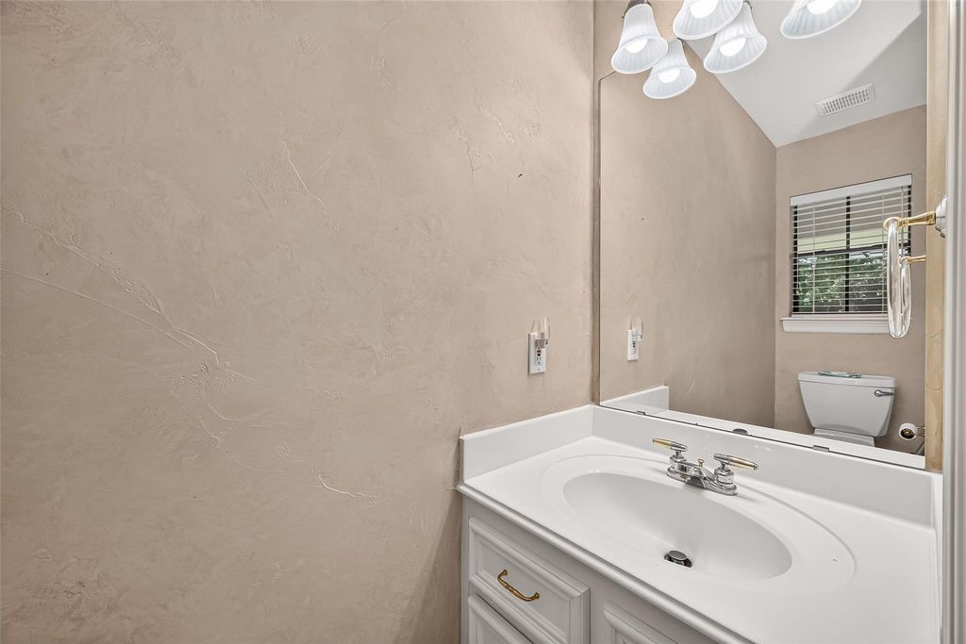
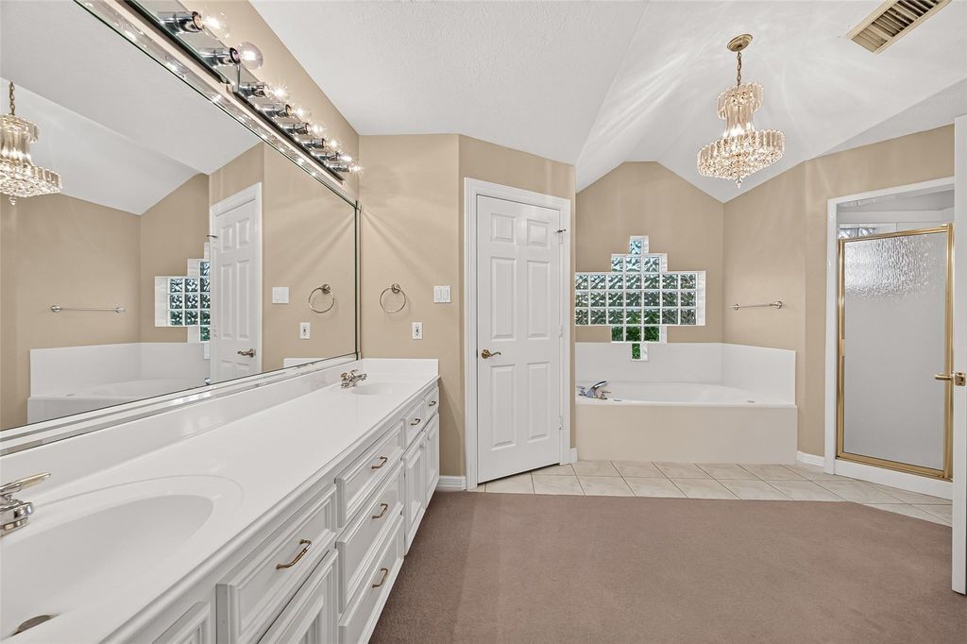
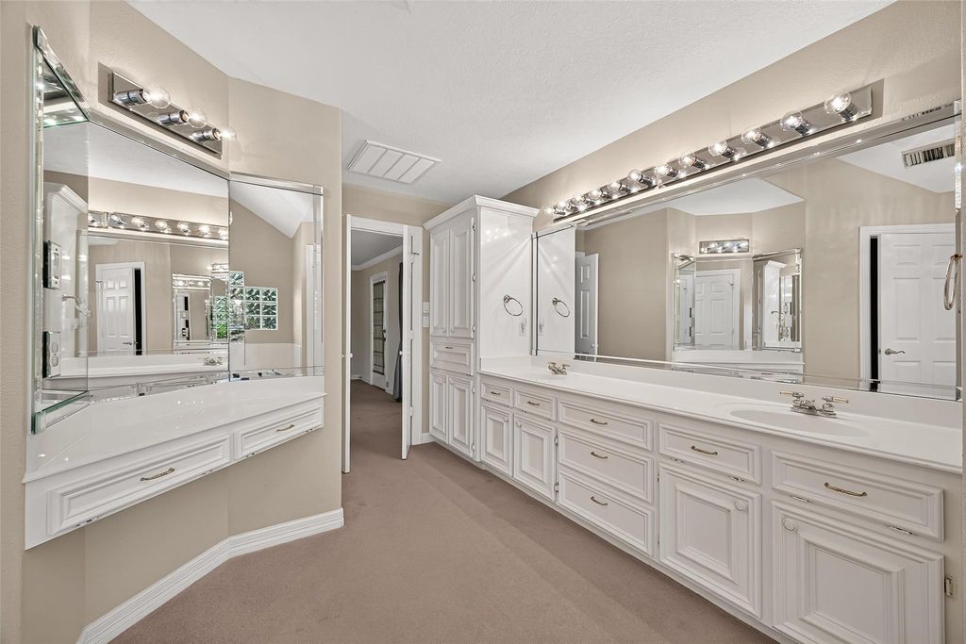
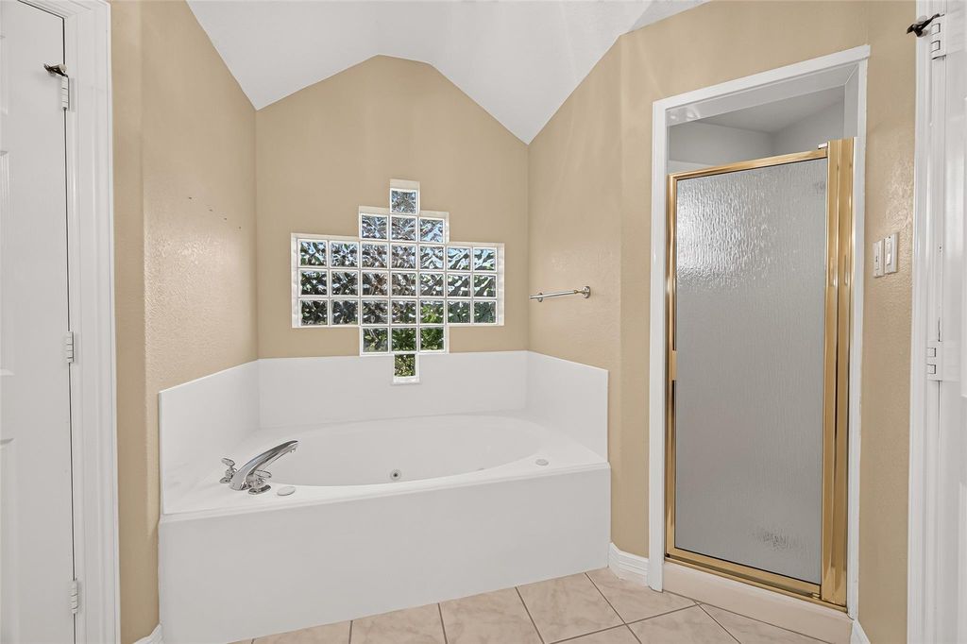
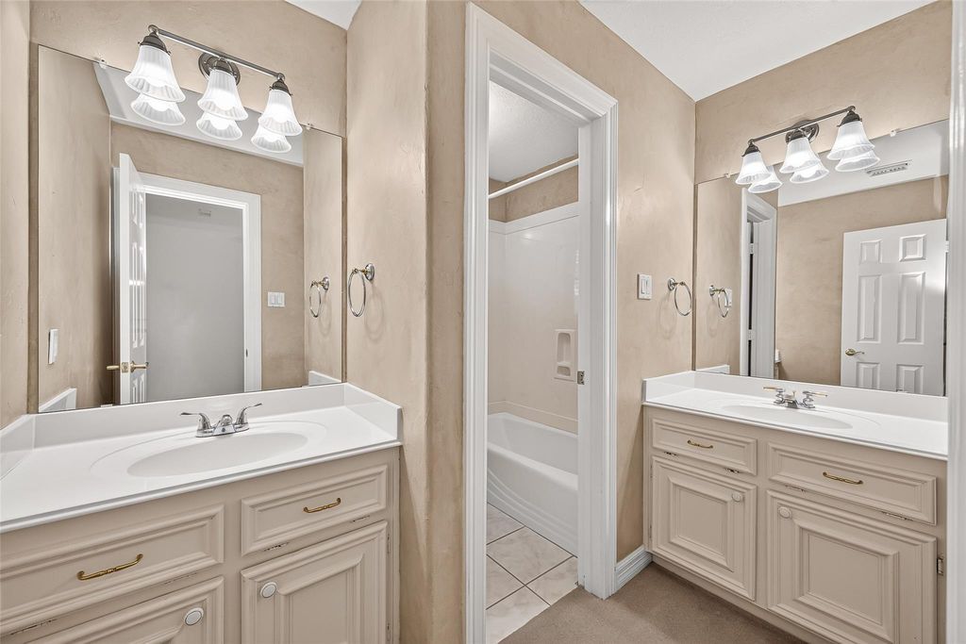
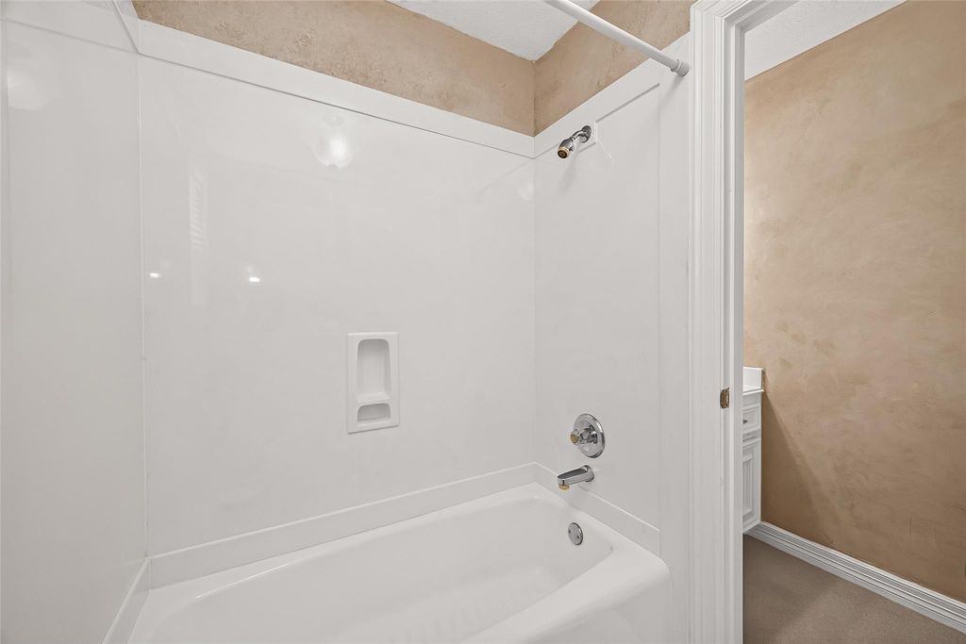
Full Secondary Bathroom Down,Half Bath,Primary Bath: Double Sinks,Primary Bath: Jetted Tub,Primary Bath: Separate Shower,Primary Bath: Soaking Tub,Secondary Bath(s): Double Sinks,Secondary Bath(s): Tub/Shower Combo,Vanity Area
Interior:
Alarm System - Owned,Crown Molding,Fire/Smoke Alarm,High Ceiling,Window Coverings
Energy Feature:
Ceiling Fans
Bedroom Desc:
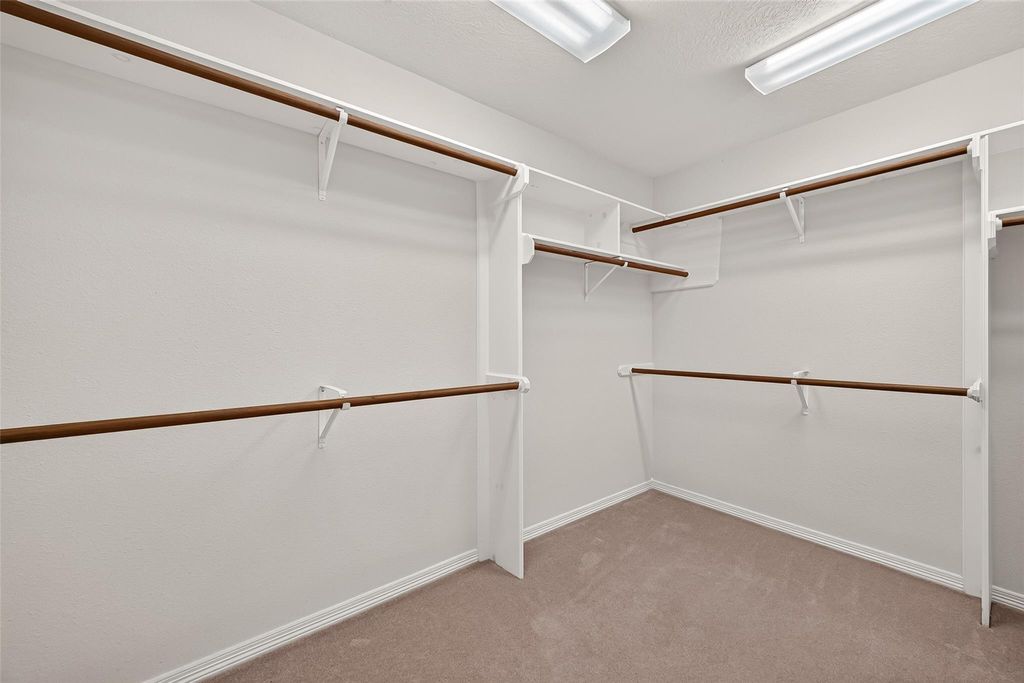
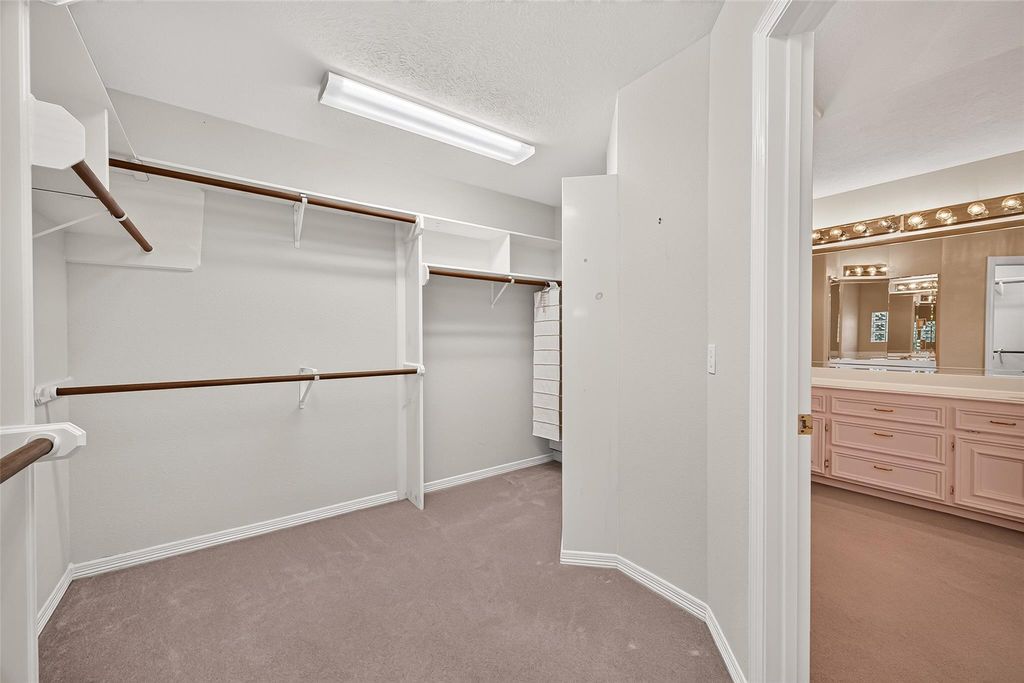
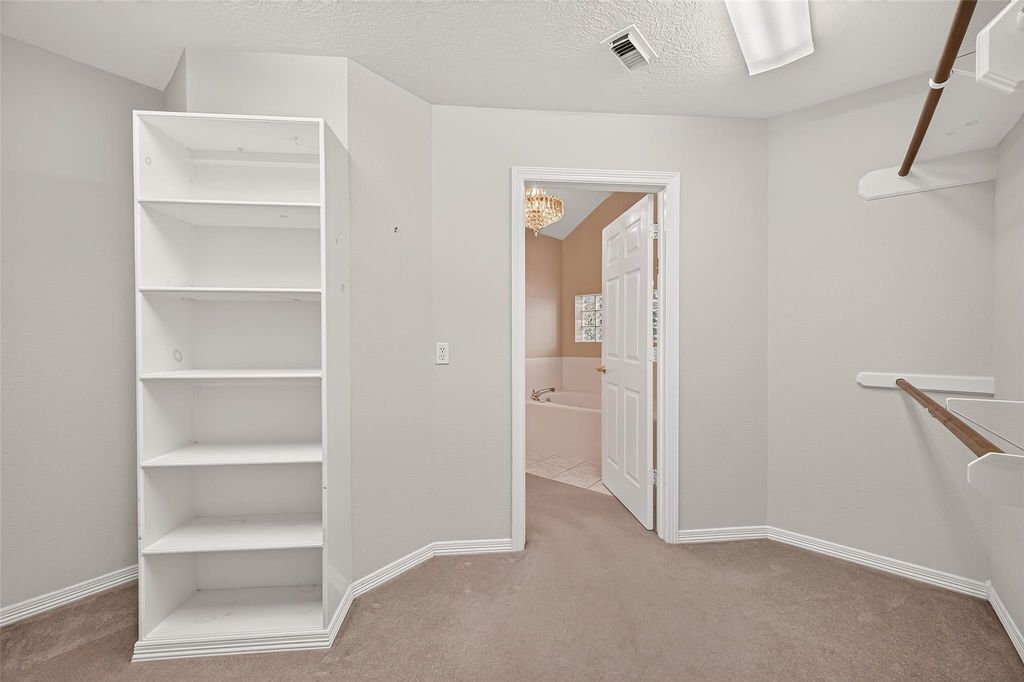
All Bedrooms Down,En-Suite Bath,Primary Bed - 1st Floor,Walk-In Closet
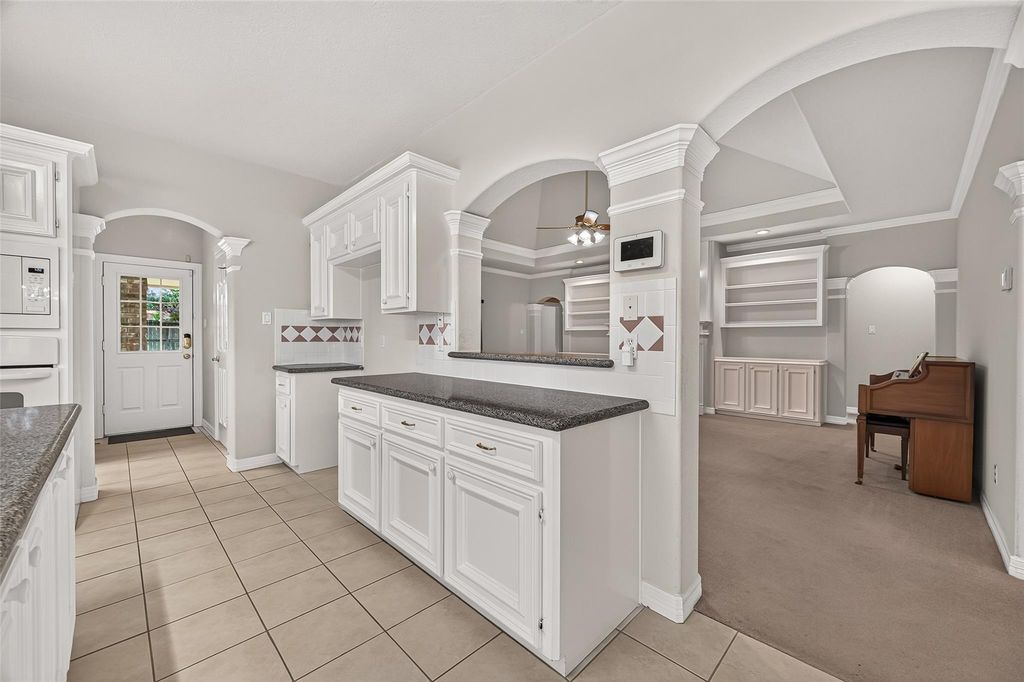
Kitchen Desc:
Breakfast Bar,Island w/o Cooktop,Kitchen open to Family Room,Pantry,Walk-in Pantry
Room Description:
1 Living Area,Breakfast Room,Family Room,Formal Dining,Living Area - 1st Floor,Utility Room in House
Exterior Features
Exterior:
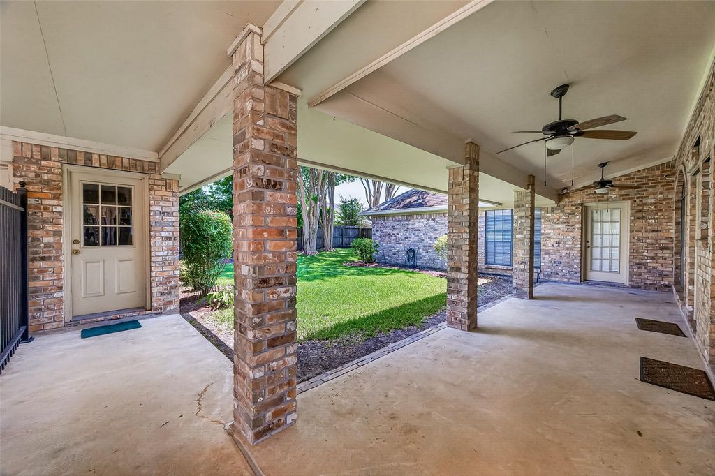
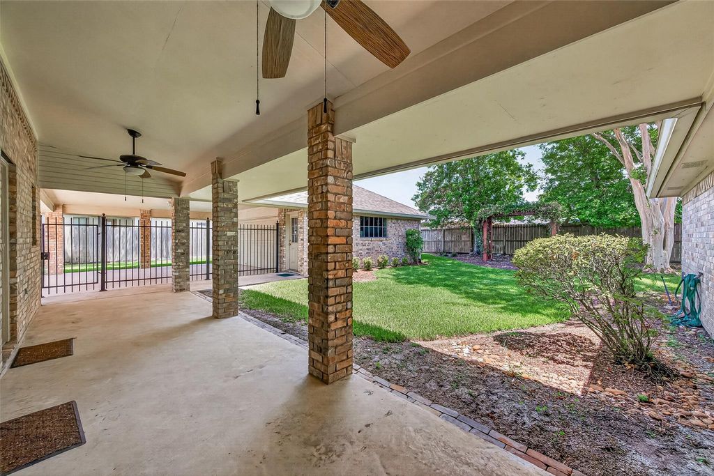
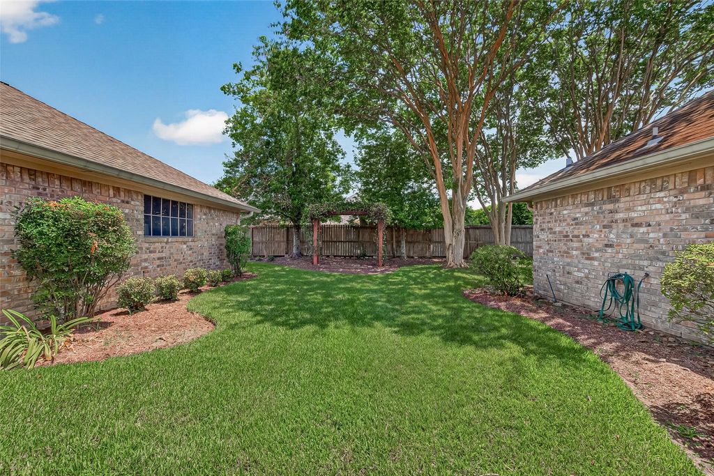
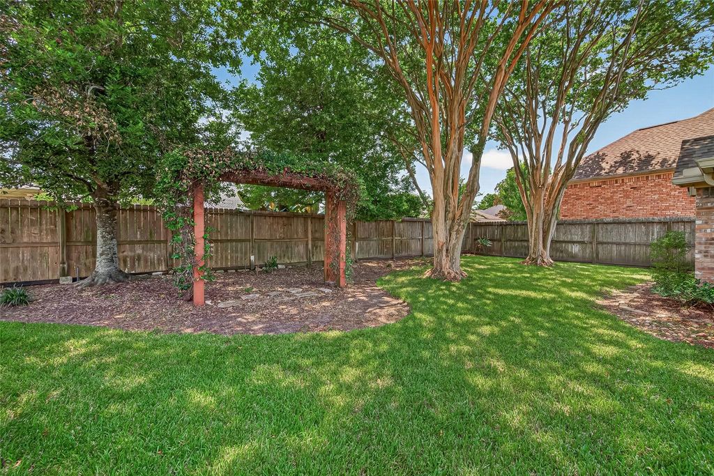
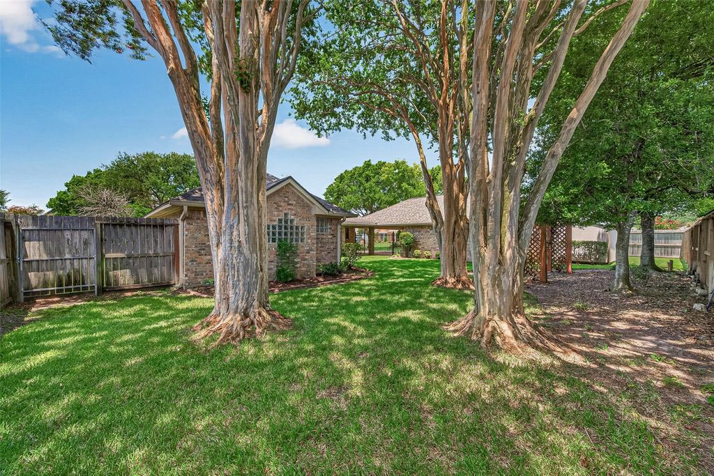
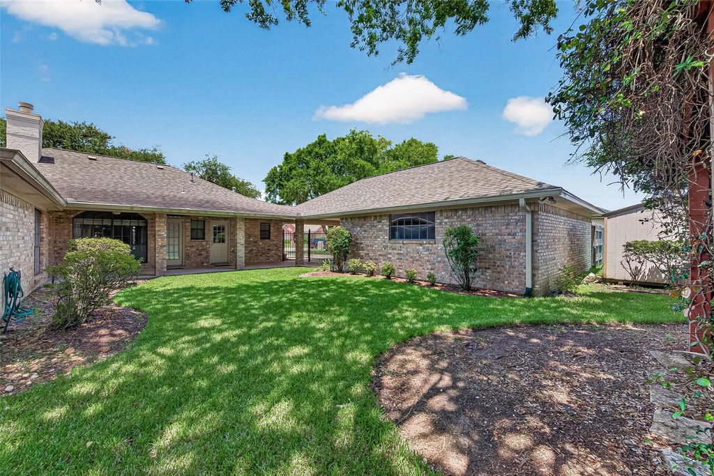
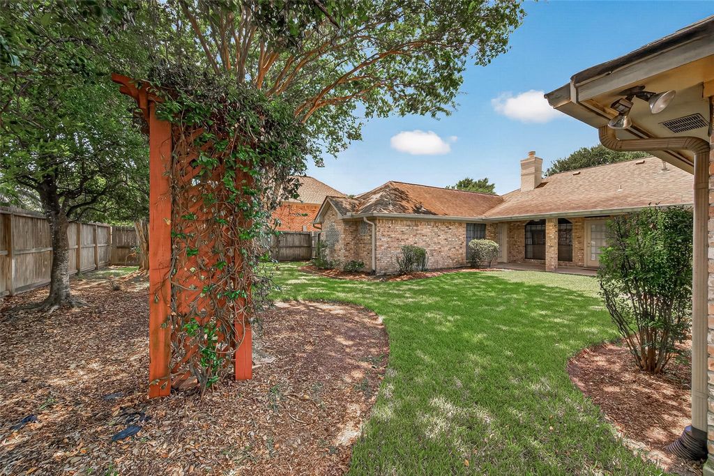
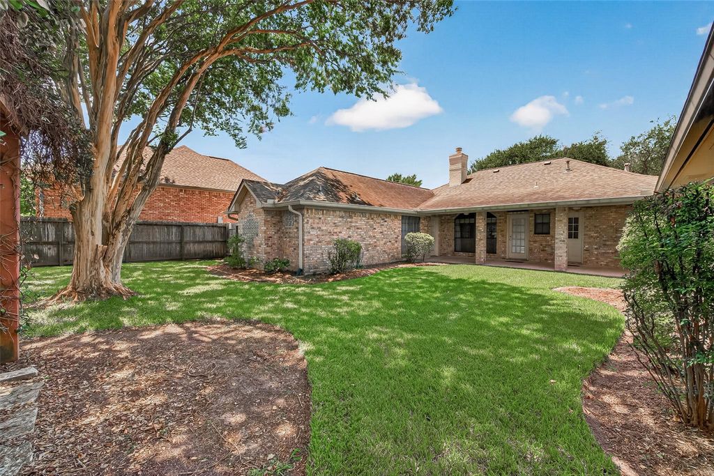
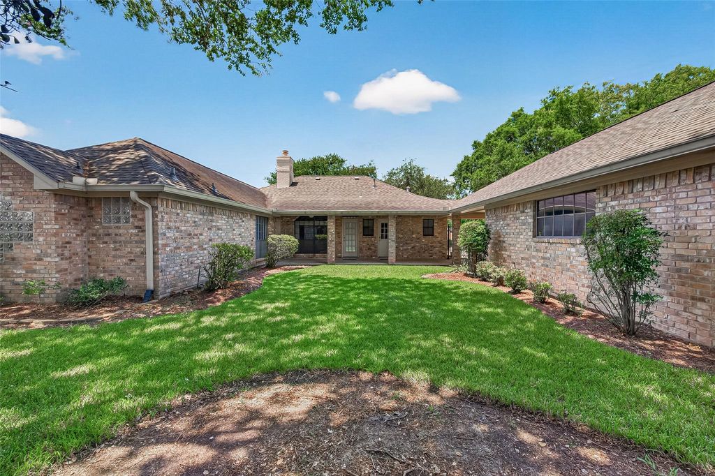
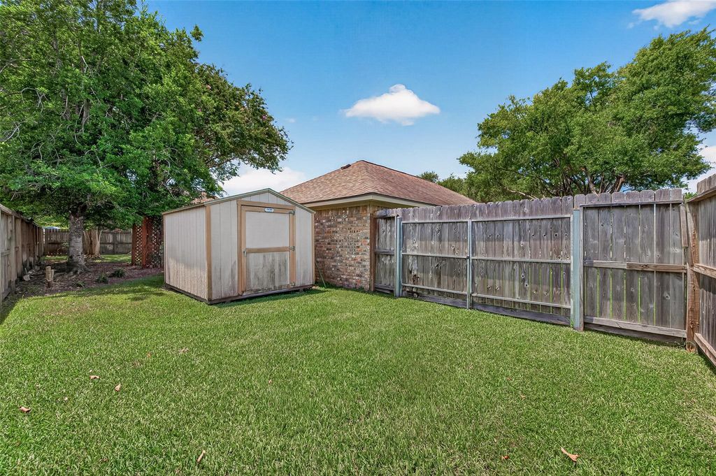
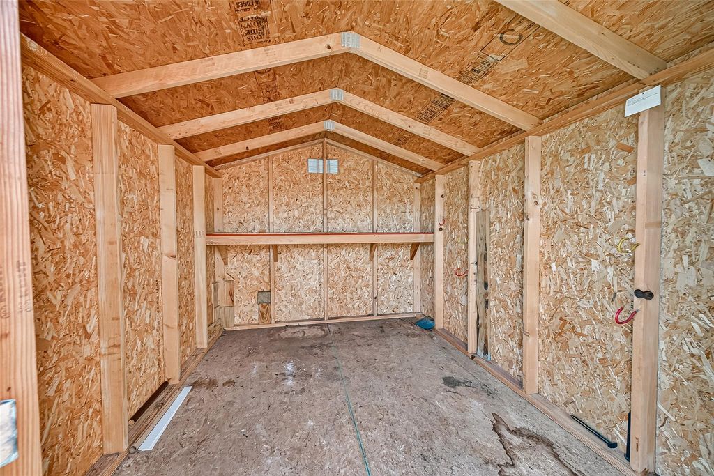
Back Yard,Back Yard Fenced,Covered Patio/Deck,Patio/Deck,Porch,Sprinkler System,Storage Shed
Exterior Type:
Brick
Private Pool:
No
Lot Description:
Cul-De-Sac,Subdivision Lot
Water Sewer:
Public Sewer,Public Water
Roof:
Composition
Foundation:
Slab
Carport Description:
Attached & Detached
Garage Carport:
Additional Parking,Double-Wide Driveway
School Information
District:
Elem Sch:
Middle Sch:
High Sch:
| Last updated as of: 10/06/2026 |
|
Privacy Policy | Terms of Use Texas Real Estate Commission Consumer Protection Notice | Texas Real Estate Commission Information About Brokerage Services |
|
All information is subject to change and should be independently verified. Copyright© 2026, HOUSTON REALTORS® INFORMATION SERVICE, INC. All Rights Reserved. |
| Disclaimer: HAR makes no representations or warranties of any nature with regard to the privacy and/or business practices of the websites linked from or to HAR.com nor with regard to their use of any information they may collect. |