View MLS Listings Presented by Richard Foulkes
This compilation includes listings of all HARMLS REALTORS®

Back

2905 Rosewood St

Houston, United States
$350,000

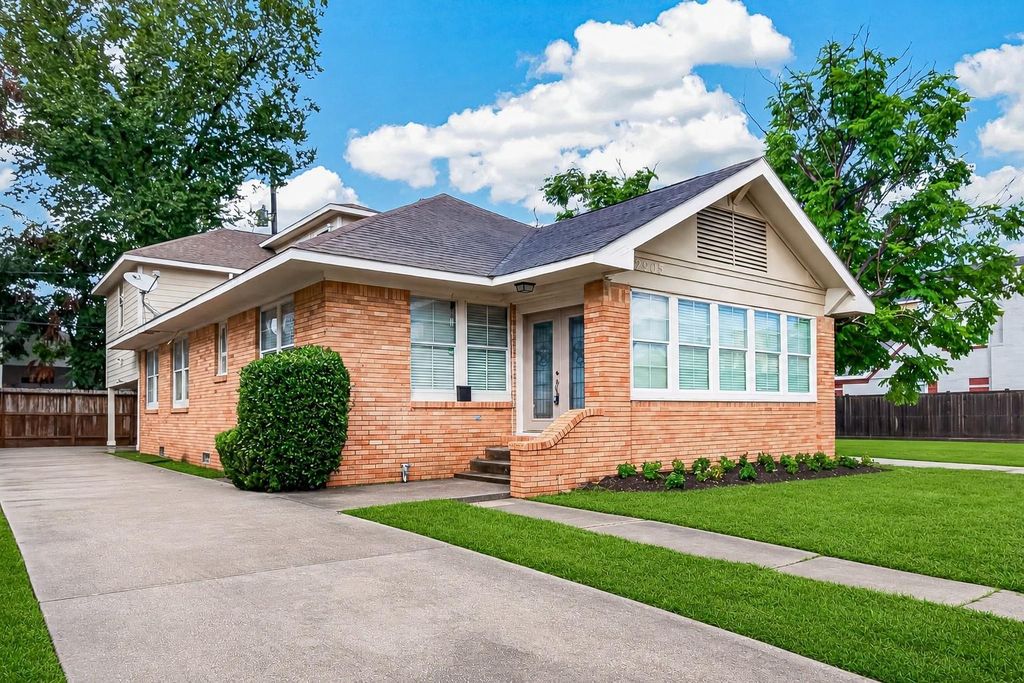
Charming 3-bedroom, 2.5-bath brick bungalow in Houston’s Inner Loop offering classic character, a functional layout, and exceptional access to the city. The main level features open-concept living and dining areas flowing into the kitchen, plus a private study with French doors. The first-floor primary suite includes a walk-in closet and en-suite bath with dual sinks, soaking tub, separate walk-in shower, and private water closet. Upstairs are two generously sized bedrooms, a full bath, and a versatile study nook/flex space. Additional features include a 2-car attached garage. Enjoy walkability to Texas Southern University and convenient proximity to the University of Houston, Texas Medical Center, Museum District, sports venues, Downtown Houston, and major highways.

Lot Information
Disclaimer: Lot configuration and dimensions are estimates, not based on personal knowledge and come from a third party (Digital Map Products); therefore, you should not rely on the estimates and perform independent confirmation as to their accuracy
Request More Information
Provide your contact information to receive more information for this listing.
*
*
*

Please limit your comment to 300 characters.
Terms of Use
This email may ONLY be used to contact the agent / broker to schedule a showing of the MLS property listing and any other usage is prohibited.
General Description
Property Type
Single-Family
Status
Active on Market
Bedrooms:
3 - 4 Bedrooms
Baths:
2 Full & 1 Half Bath(s)
Garage:
2 CAR Attached
Stories:
1 STORY
Style:
Traditional
Year Built:
1940
Build SqFt:
2,215 Appraisal District
Lot Size:
5,250 Appraisal District
Subdivision:
Washington Terrace
Market Area:
University Area
City / Zip:
Houston / 77004
Key Map:
Page 533C
Days on Market:
60 day(s)
Room Dimensions
Living:
19x14, 1st
Dining:
14x14, 1st
Primary Bedroom:
20x13, 1st
Bedroom:
17x12, 2nd
Bedroom:
19x10, 2nd
Primary Bath:
14x10, 1st
Bath:
8x4, 2nd
Library:
18x10, 1st
Home Office/Study:
10x13, 1st
Library:
18x10, 1st
Interior Features
Countertop:
Granite
Floors:
Carpet,Tile,Wood
Room Description:
Home Office/Study,Living Area - 1st Floor,Living/Dining Combo,Utility Room in Garage
Kitchen Desc:
Breakfast Bar,Kitchen open to Family Room
Bedroom Desc:
2 Bedrooms Up,En-Suite Bath,Primary Bed - 1st Floor,Walk-In Closet
Bathroom Description:
Full Secondary Bathroom Down,Half Bath,Primary Bath: Double Sinks,Primary Bath: Separate Shower,Primary Bath: Soaking Tub,Secondary Bath(s): Tub/Shower Combo
Cooling:
Central Electric
Heating:
Central Gas
Connections:
Electric Dryer Connections,Gas Dryer Connections,Washer Connections
Microwave:
No
Ice Maker:
No
Compactor:
No
Disposal:
Yes
Dishwasher:
Yes
Range:
Gas Range
Oven:
Gas Oven
Energy Feature:
Ceiling Fans
Interior:
High Ceiling,Refrigerator Included
Exterior Features
Roof:
Composition
Foundation:
Slab
Private Pool:
No
Exterior Type:
Brick,Cement Board,Wood
Lot Description:
Subdivision Lot
Garage Carport:
Additional Parking,Single-Wide Driveway
Water Sewer:
Public Sewer,Public Water
Front Door Face:
South
Area Pool:
No
School Information
District:
Elem Sch:
Middle Sch:
High Sch:
Listing Broker: EXP REALTY LLC
Request More Information
Provide your contact information to receive more information for this listing.
*
*
*

Please limit your comment to 300 characters.
Terms of Use
This email may ONLY be used to contact the agent / broker to schedule a showing of the MLS property listing and any other usage is prohibited.
Listing Broker: EXP REALTY LLC
Last updated as of: 11/15/2026


Privacy Policy
Terms of Use

Texas Real Estate Commission Consumer Protection Notice
Texas Real Estate Commission Information About Brokerage Services

All information is subject to change and should be independently verified.
Copyright© 2026, HOUSTON REALTORS® INFORMATION SERVICE, INC. All Rights Reserved.
Disclaimer: HAR makes no representations or warranties of any nature with regard to the privacy and/or business practices of the websites linked from or to HAR.com nor with regard to their use of any information they may collect.