| View MLS Listings Presented by Richard Foulkes |
| This compilation includes listings of all HARMLS REALTORS® |
1620 Elgin St #9
Houston, United States
$210,000
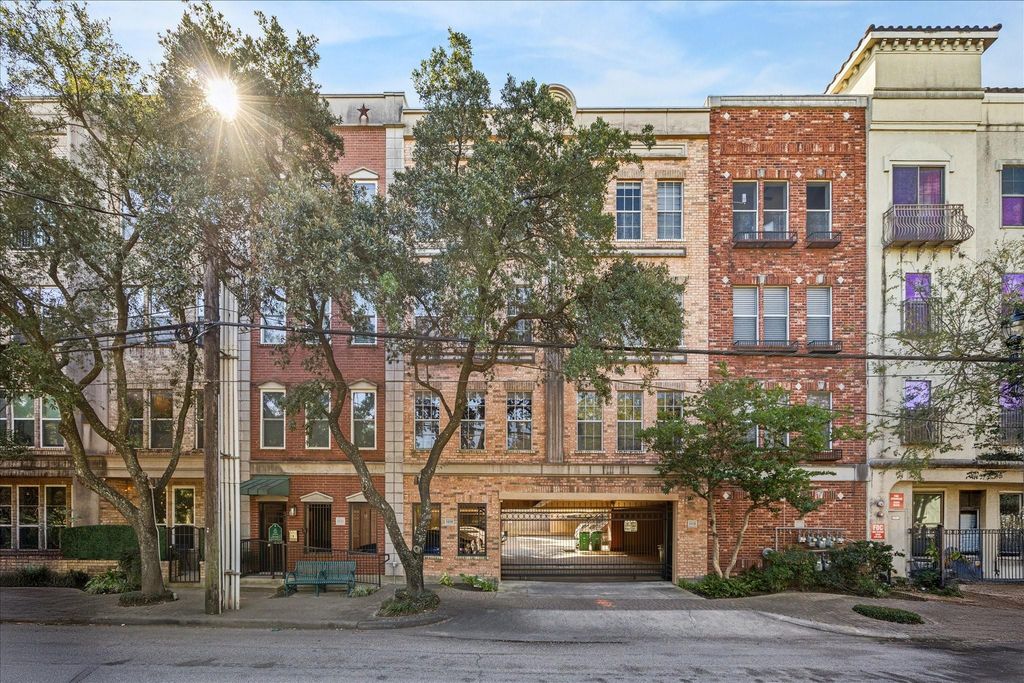
Welcome to 1620 Elgin St, an open floor plan unit with new carpet on the second and third floors. Right across from Baldwin Park in Midtown, this unit offers a great location close to Downtown and the Med Center. The living room flows perfectly into the kitchen with a breakfast bar. The primary bedroom is spacious with an office loft above. Come see this unit before it is gone!

Lot Information
Disclaimer: Lot configuration and dimensions are estimates, not based on personal knowledge and come from a third party (Digital Map Products); therefore, you should not rely on the estimates and perform independent confirmation as to their accuracy
General Description
Property Type
Townhouse/Condo - Condominium
Status
Active on Market
Bedrooms:
2
Bedrooms
Baths:
1 Full & 1 Half Bath(s)
Stories:
2 STORY
Style:
Traditional
Year Built:
1999
Build SqFt:
1,426 Appraisal District
Lot Size:
15,974 Appraisal District
Maintenance Fee:
522.00 / Monthly
Finance Avalable:
Cash Sale,Conventional,FHA
Subdivision:
South End Lofts Condo Amd
Market Area:
Midtown - Houston
City / Zip:
Houston / 77004
Key Map:
Page 493U
Days on Market:
125 day(s)
Room Dimensions
Living:
16’ X 15’, 1st
Kitchen:
14’ X 12’, 1st
Primary Bedroom:
16’ X 12’, 2nd
Bedroom:
12’ X 8’, 2nd
Home Office/Study:
16’ X 7’, 3rd
Utility Room:
5’ X 5’, 1st
Interior Features
Floors:
Carpet,Wood
Heating:
Central Gas
Cooling:
Central Electric
Microwave:
Yes
Dishwasher:
Yes
Disposal:
Yes
Appliances:
Dryer Included,Washer Included
Interior:
Refrigerator Included
Exterior Features
Roof:
Composition
Foundation:
Slab
Private Pool:
No
Exterior Type:
Brick
Water Sewer:
Public Sewer,Public Water
Area Pool:
No
School Information
District:
Elem Sch:
Middle Sch:
High Sch:
Documents
Listing Broker: FRAZIER & FRAZIER REAL ESTATE
| Last updated as of: 10/06/2026 |
|
Privacy Policy Terms of Use Texas Real Estate Commission Consumer Protection Notice Texas Real Estate Commission Information About Brokerage Services |
|
All information is subject to change and should be independently verified. Copyright© 2026, HOUSTON REALTORS® INFORMATION SERVICE, INC. All Rights Reserved. |
| Disclaimer: HAR makes no representations or warranties of any nature with regard to the privacy and/or business practices of the websites linked from or to HAR.com nor with regard to their use of any information they may collect. |