| View MLS Listings Presented by Bill Garcia |
| This compilation includes listings of all HARMLS REALTORS® |
10436 League Line Rd
Conroe, United States
$7,000,000
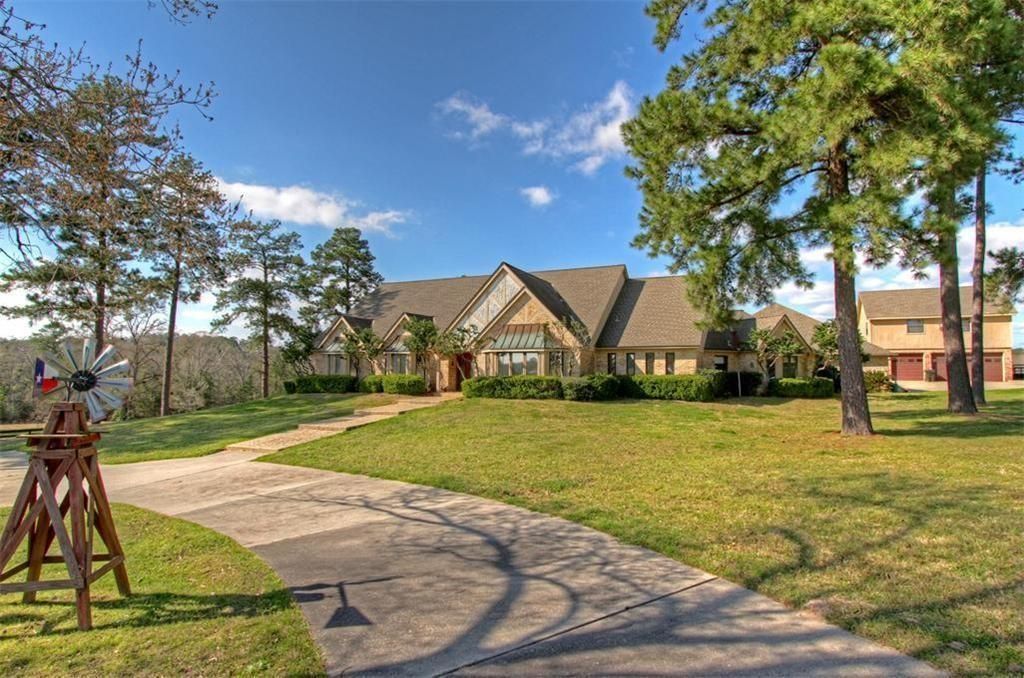
Rare Find Silver Creek Ranch in CONROE presents a stunning property featuring 61+/- acres of rolling terrain, pastures, and Ag Exempt status. Just 2 minutes from I-45 and Lake Conroe, this estate boasts a 6100+/- square foot main house with 2 Master Baths, a 40 KW Generator, In Ground Pool, and extensive decking. The property also includes a Circle drive, 4 Car Attached Garage, workshop, Garage Apartment, 3 Car Detached Garage, and a cozy Brick Guest House with serene views - make this property truly exceptional.

Lot Information
Disclaimer: Lot configuration and dimensions are estimates, not based on personal knowledge and come from a third party (Digital Map Products); therefore, you should not rely on the estimates and perform independent confirmation as to their accuracy
General Description
Property Type
Single-Family
Status
Active on Market
Bedrooms:
4
Bedrooms
Baths:
2 Full & 2 Half Bath(s)
Garage:
4 CAR Attached ,Oversized
Stories:
1 STORY
Style:
Ranch
Year Built:
1983
Build SqFt:
6,971 Appraisal District
Lot Size:
2,662,520 Survey
Finance Avalable:
Cash Sale,Conventional
Subdivision:
none
Market Area:
Lake Conroe Area
City / Zip:
Conroe / 77304
Key Map:
Page 156D
Days on Market:
612 day(s)
Room Dimensions
Primary Bedroom:
21x17, 1st
Bedroom:
14x14, 1st
Bedroom:
14x14, 1st
Bedroom:
15x12, 1st
Interior Features
Fireplace:
1/Gaslog Fireplace,Wood Burning Fireplace
Floors:
Carpet,Laminate,Marble Floors,Tile
Room Description:
1 Living Area,Breakfast Room,Formal Dining,Garage Apartment,Living Area - 1st Floor,Quarters/Guest House,Utility Room in House
Kitchen Desc:
Breakfast Bar,Island w/o Cooktop
Bedroom Desc:
All Bedrooms Down
Cooling:
Central Electric
Heating:
Central Gas
Connections:
Electric Dryer Connections,Gas Dryer Connections,Washer Connections
Range:
Gas Range
Oven:
Double Oven,Electric Oven
Interior:
High Ceiling,Prewired for Alarm System,Wet Bar
Exterior Features
Roof:
Composition
Foundation:
Slab
Private Pool Desc:
In Ground
Private Pool:
Yes
Exterior Type:
Brick
Lot Description:
Other
Garage Carport:
Additional Parking,Circle Driveway,Driveway Gate,Workshop
Access:
Automatic Gate,Driveway Gate
Water Sewer:
Septic Tank,Well
Front Door Face:
South
Garage Apartment:
Yes
Exterior:
Barn/Stable,Patio/Deck,Private Driveway,Storage Shed,Workshop
School Information
District:
Elem Sch:
Middle Sch:
High Sch:
Listing Broker: PATTI SHANNON PROPERTIES
| Last updated as of: 10/15/2026 |
|
Privacy Policy Terms of Use Texas Real Estate Commission Consumer Protection Notice Texas Real Estate Commission Information About Brokerage Services |
|
All information is subject to change and should be independently verified. Copyright© 2026, HOUSTON REALTORS® INFORMATION SERVICE, INC. All Rights Reserved. |
| Disclaimer: HAR makes no representations or warranties of any nature with regard to the privacy and/or business practices of the websites linked from or to HAR.com nor with regard to their use of any information they may collect. |