View MLS Listings Presented by Shana Conner
This compilation includes listings of all HARMLS REALTORS®

Back

2520 Del Monte Dr

Houston, United States
$10,500,000

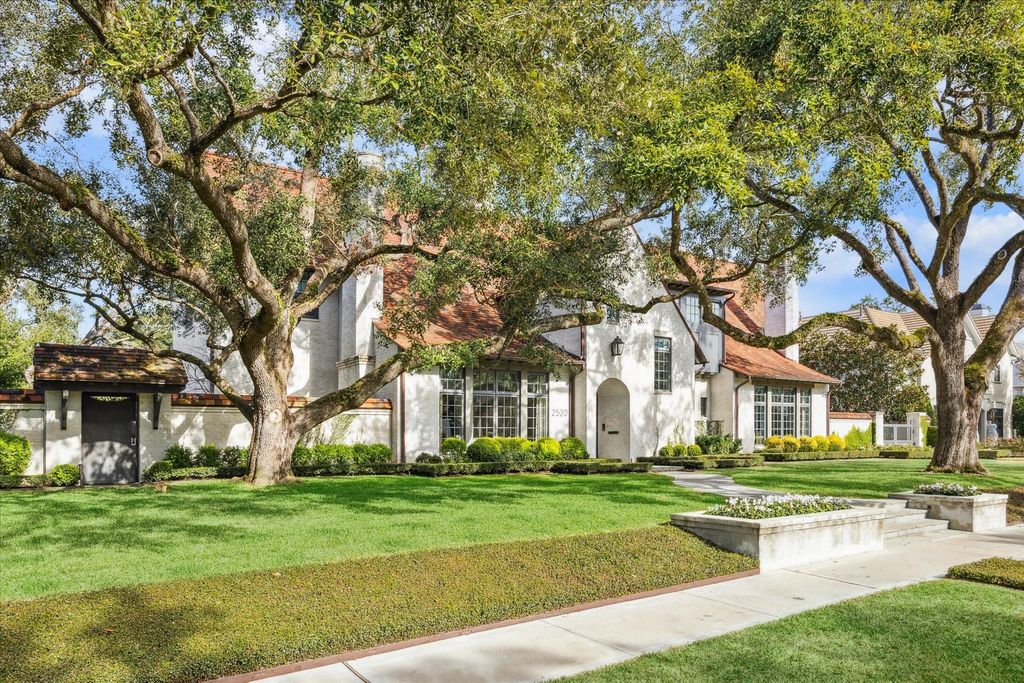
A stunning example of classic English-style architecture, this home sits on a spacious corner lot with a private brick-walled back garden. The exterior boasts a reclaimed terra cotta tile roof and hand-applied porridge brick. Interiors, designed by Elizabeth Young and featured in Elle Décor, showcase the exquisite builder craftsmanship with white oak, sandstone, and marble flooring, wood beams, and five masonry fireplaces beneath soaring ceilings. The living room seamlessly transitions to a lounge with a soapstone bar and dual Sub-Zero wine refrigerators, while the family room offers views of the pool and landscaped grounds designed and maintained by David Morello. The open-concept kitchen is equipped with top-of-the-line appliances. The primary suite is a luxurious retreat, complete with fireplace and a spa-like bath. The second level also offers four secondary bedrooms and a game room. Additional features include an elevator, generator, and exceptional attention to detail throughout.

Lot Information
Disclaimer: Lot configuration and dimensions are estimates, not based on personal knowledge and come from a third party (Digital Map Products); therefore, you should not rely on the estimates and perform independent confirmation as to their accuracy
Request More Information
Provide your contact information to receive more information for this listing.
*
*
*

Please limit your comment to 300 characters.
Terms of Use
This email may ONLY be used to contact the agent / broker to schedule a showing of the MLS property listing and any other usage is prohibited.
General Description
Property Type
Single-Family
Status
Active on Market
Bedrooms:
5 - 6 Bedrooms
Baths:
6 Full & 3 Half Bath(s)
Garage:
3 CAR Attached
Stories:
2 STORY
Style:
Contemporary/Modern,English,Traditional
Year Built:
2017
Build SqFt:
7,222 Appraisal District
Lot Size:
24,870 Appraisal District
Maintenance Fee:
3,248.00 / Annually
Finance Avalable:
Cash Sale,Conventional
Subdivision:
River Oaks
Market Area:
River Oaks Area
City / Zip:
Houston / 77019
Key Map:
Page 492Q
Days on Market:
41 day(s)
Room Dimensions
Living:
21x15, 1st
Family Room:
23x19, 1st
Den:
26x15, 1st
Dining:
21x15, 1st
Kitchen:
19x13, 1st
Breakfast:
19x9, 1st
Primary Bedroom:
19x16, 2nd
Bedroom:
15x11, 2nd
Bedroom:
19x15, 2nd
Bedroom:
15x11, 2nd
Bedroom:
16x13, 2nd
Game Room:
19x15, 2nd
Home Office/Study:
5x8, 1st
Extra Room:
11x11, 1st
Utility Room:
14x12, 2nd
Interior Features
Fireplace:
5/Gaslog Fireplace,Wood Burning Fireplace
Floors:
Carpet,Marble Floors,Slate,Stone,Tile,Wood
Room Description:
Breakfast Room,Butlers Pantry,Den,Entry,Family Room,Formal Dining,Formal Living,Gameroom Up,Home Office/Study,Living Area - 1st Floor,Living Area - 2nd Floor,Utility Room in House,Wine Room
Bathroom Description:
Half Bath,Primary Bath: Double Sinks,Primary Bath: Separate Shower,Primary Bath: Soaking Tub,Secondary Bath(s): Shower Only,Secondary Bath(s): Tub/Shower Combo
Bedroom Desc:
All Bedrooms Up,En-Suite Bath,Walk-In Closet
Kitchen Desc:
Breakfast Bar,Butler Pantry,Island w/o Cooktop,Kitchen open to Family Room,Pots/Pans Drawers,Second Sink,Soft Closing Cabinets,Soft Closing Drawers,Under Cabinet Lighting,Walk-in Pantry
Cooling:
Central Electric,Zoned
Heating:
Central Gas,Zoned
Connections:
Electric Dryer Connections,Gas Dryer Connections,Washer Connections
Ice Maker:
Yes
Microwave:
Yes
Compactor:
No
Range:
Gas Range
Oven:
Convection Oven,Double Oven,Electric Oven
Dishwasher:
Yes
Disposal:
Yes
Energy Feature:
Attic Vents,Digital Program Thermostat,Energy Star Appliances,Energy Star/CFL/LED Lights,Generator,High-Efficiency HVAC,HVAC>15 SEER,Insulated Doors,Insulated/Low-E windows,Insulation - Blown Cellulose,North/South Exposure,Tankless/On-Demand H2O Heater
Interior:
Alarm System - Owned,Crown Molding,Elevator,Fire/Smoke Alarm,Formal Entry/Foyer,High Ceiling,Refrigerator Included,Wet Bar,Window Coverings,Wine/Beverage Fridge,Wired for Sound
Exterior Features
Roof:
Tile
Foundation:
Slab
Private Pool Desc:
Gunite,Heated,In Ground
Private Pool:
Yes
Exterior Type:
Brick,Wood
Lot Description:
Corner,Subdivision Lot
Garage Carport:
Auto Driveway Gate,Auto Garage Door Opener,Single-Wide Driveway,Workshop
Water Sewer:
Public Sewer,Public Water
Front Door Face:
South
Area Pool:
No
Exterior:
Back Yard Fenced,Covered Patio/Deck,Outdoor Fireplace,Outdoor Kitchen,Patio/Deck,Porch,Screened Porch,Spa/Hot Tub,Sprinkler System,Workshop
School Information
District:
Elem Sch:
Middle Sch:
High Sch:
Listing Broker: MARTHA TURNER SOTHEBY'S INTERNATIONAL REALTY
Request More Information
Provide your contact information to receive more information for this listing.
*
*
*

Please limit your comment to 300 characters.
Terms of Use
This email may ONLY be used to contact the agent / broker to schedule a showing of the MLS property listing and any other usage is prohibited.
Listing Broker: MARTHA TURNER SOTHEBY'S INTERNATIONAL REALTY
Last updated as of: 10/06/2026


Privacy Policy
Terms of Use

Texas Real Estate Commission Consumer Protection Notice
Texas Real Estate Commission Information About Brokerage Services

All information is subject to change and should be independently verified.
Copyright© 2026, HOUSTON REALTORS® INFORMATION SERVICE, INC. All Rights Reserved.
Disclaimer: HAR makes no representations or warranties of any nature with regard to the privacy and/or business practices of the websites linked from or to HAR.com nor with regard to their use of any information they may collect.