View MLS Listings Presented by Vicky Halfon
This compilation includes listings of all HARMLS REALTORS®

Back

10903 Holly Springs Dr

Houston, United States
$460,000

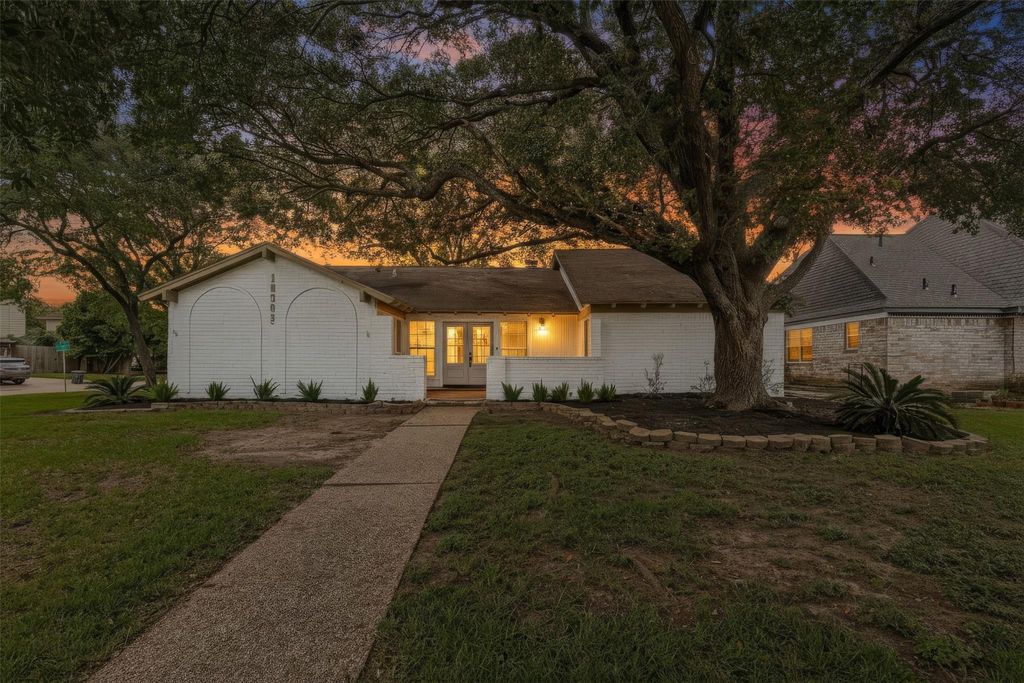
Welcome to this beautifully renovated home in the desirable Lakeside Forest community! This spacious residence features an open-concept floor plan designed for both everyday living and entertaining. The stunning chef-inspired kitchen showcases modern finishes, ample cabinetry, and generous counter space while flowing seamlessly into the main living and dining areas. The home offers beautifully updated bathrooms, spacious bedrooms, and abundant natural light throughout. Thoughtfully renovated from top to bottom, you’ll appreciate the blend of modern style and comfort in every room. Situated on a generously sized lot in an established neighborhood, this move-in-ready home provides convenient access to major highways, shopping, dining, and Houston’s Energy Corridor. Don’t miss the opportunity to own this beautifully updated property that combines timeless charm with modern upgrades.

Foreclosure
Lot Information
Disclaimer: Lot configuration and dimensions are estimates, not based on personal knowledge and come from a third party (Digital Map Products); therefore, you should not rely on the estimates and perform independent confirmation as to their accuracy
Request More Information
Provide your contact information to receive more information for this listing.
*
*
*

Please limit your comment to 300 characters.
Terms of Use
This email may ONLY be used to contact the agent / broker to schedule a showing of the MLS property listing and any other usage is prohibited.
General Description
Property Type
Single-Family
Status
Active on Market
Foreclosure:
Yes
Bedrooms:
4 Bedrooms
Baths:
2 Full & 1 Half Bath(s)
Garage:
2 CAR Attached
Stories:
1 STORY
Style:
Traditional
Year Built:
1973
Build SqFt:
2,330 Appraisal District
Lot Size:
10,476 Appraisal District
Maintenance Fee:
1,050.00 / Annually
Subdivision:
Lakeside Forest Sec 03
Market Area:
Memorial West
City / Zip:
Houston / 77042
Key Map:
Page 489Q
Days on Market:
145 day(s)
Room Dimensions
Living:
20x20, 1st
Primary Bedroom:
10x15, 1st
Bedroom:
12x10, 1st
Bedroom:
12x10, 1st
Bedroom:
10x10, 1st
Interior Features
Fireplace:
1
Heating:
Central Electric
Cooling:
Central Electric
Exterior Features
Roof:
Composition
Foundation:
Slab
Private Pool:
No
Exterior Type:
Brick
Lot Description:
Subdivision Lot
Water Sewer:
Public Sewer,Public Water
School Information
District:
Elem Sch:
Middle Sch:
High Sch:
Listing Broker: MATT JANNER, BROKER
Request More Information
Provide your contact information to receive more information for this listing.
*
*
*

Please limit your comment to 300 characters.
Terms of Use
This email may ONLY be used to contact the agent / broker to schedule a showing of the MLS property listing and any other usage is prohibited.
Listing Broker: MATT JANNER, BROKER
Last updated as of: 11/11/2026


Privacy Policy
Terms of Use

Texas Real Estate Commission Consumer Protection Notice
Texas Real Estate Commission Information About Brokerage Services

All information is subject to change and should be independently verified.
Copyright© 2026, HOUSTON REALTORS® INFORMATION SERVICE, INC. All Rights Reserved.
Disclaimer: HAR makes no representations or warranties of any nature with regard to the privacy and/or business practices of the websites linked from or to HAR.com nor with regard to their use of any information they may collect.