View MLS Listings Presented by Richard Foulkes
This compilation includes listings of all HARMLS REALTORS®

Back

2401 Crawford St B209

Houston, United States
$200,000

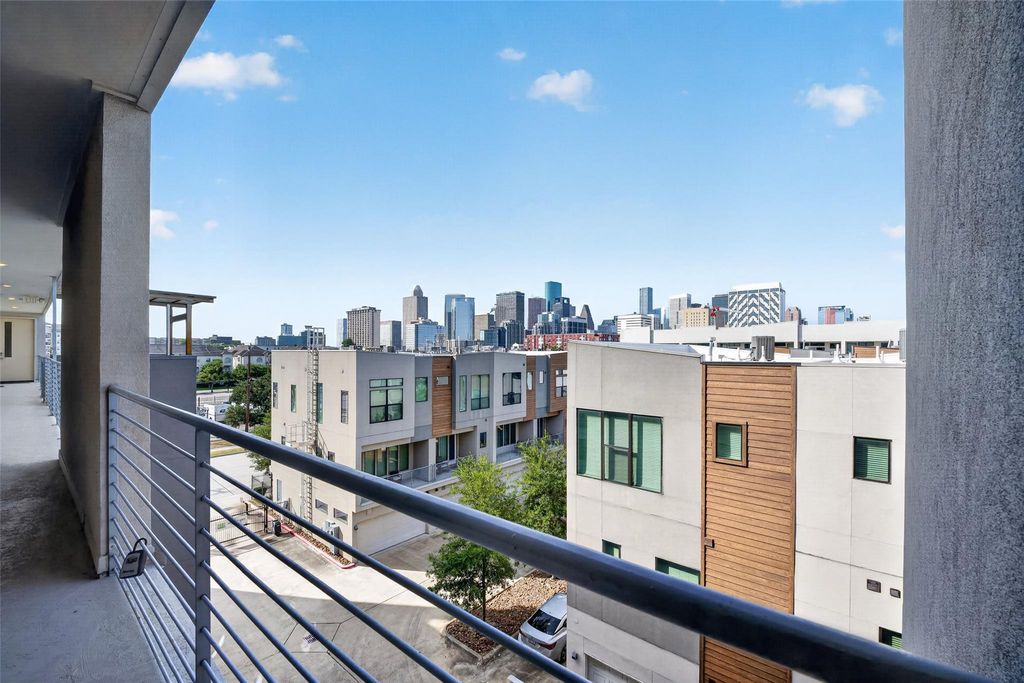
Discover a refined take on urban living in this move-in-ready 1-bedroom, 1-bath residence within the gated Park at Midtown community. Sunlit interiors and distinctive European design create an elegant backdrop, complemented by imported cabinetry, striking quartz countertops, premium stainless steel appliances, and engineered hardwood floors. Upscale finishes, generous storage, and convenient elevator or stair access enhance everyday comfort, while two covered assigned parking spaces add rare convenience. Outside, beautifully landscaped grounds, a private park, and gated entry with security cameras offer an exceptional setting just moments from Downtown Houston, the Texas Medical Center, MetroRail, museums, stadiums, acclaimed dining, and vibrant nightlife. With a Walk Score of 87, this home offers an incredible opportunity for city living at its finest.

Lot Information
Disclaimer: Lot configuration and dimensions are estimates, not based on personal knowledge and come from a third party (Digital Map Products); therefore, you should not rely on the estimates and perform independent confirmation as to their accuracy
Request More Information
Provide your contact information to receive more information for this listing.
*
*
*

Please limit your comment to 300 characters.
Terms of Use
This email may ONLY be used to contact the agent / broker to schedule a showing of the MLS property listing and any other usage is prohibited.
General Description
Property Type
Townhouse/Condo - Condominium
Status
Active on Market
Bedrooms:
1 Bedrooms
Baths:
1 Full Bath(s)
Stories:
1 STORY
Style:
Contemporary/Modern
Year Built:
2017
Build SqFt:
610 Appraisal District
Lot Size:
75,439 Appraisal District
Maintenance Fee:
306.00 / Monthly
Finance Avalable:
Cash Sale,Conventional,FHA,Other,VA
Subdivision:
Parc At Midtown Condo
Market Area:
Midtown - Houston
City / Zip:
Houston / 77004
Days on Market:
59 day(s)
Room Dimensions
Living:
12 x 10, 1st
Dining:
9 x 8, 1st
Kitchen:
6 x 16, 1st
Primary Bedroom:
12 x 10, 1st
Interior Features
Floors:
Engineered Wood,Tile
Countertop:
Quartz
Bathroom Description:
Primary Bath: Tub/Shower Combo,Vanity Area
Bedroom Desc:
Primary Bed - 1st Floor
Kitchen Desc:
Pantry,Pots/Pans Drawers,Soft Closing Cabinets,Under Cabinet Lighting
Room Description:
1 Living Area,Kitchen/Dining Combo,Living Area - 1st Floor
Cooling:
Central Electric
Heating:
Central Electric
Oven:
Electric Oven
Microwave:
Yes
Ice Maker:
No
Compactor:
No
Disposal:
Yes
Dishwasher:
Yes
Appliances:
Electric Dryer Connection,Stacked
Energy Feature:
Ceiling Fans,Digital Program Thermostat,Energy Star Appliances,Energy Star/CFL/LED Lights,High-Efficiency HVAC,Insulated/Low-E windows,Tankless/On-Demand H2O Heater
Interior:
Alarm System - Owned,Balcony,Elevator,Prewired for Alarm System,Wired for Sound
Exterior Features
Roof:
Composition
Foundation:
Slab on Builders Pier
Private Pool:
No
Exterior Type:
Stucco
Parking:
Additional Parking,Assigned Parking,Automatic Driveway Gate,Carport Parking,Driveway Gate,Off Site Parking,Unassigned Parking
Access:
Driveway Gate
Water Sewer:
Public Water
Unit Location:
Courtyard
Area Pool:
No
Exterior:
Controlled Access,Front Green Space,Storage
School Information
District:
Middle Sch:
High Sch:
Listing Broker: KELLER WILLIAMS HOUSTON CENTRAL
Request More Information
Provide your contact information to receive more information for this listing.
*
*
*

Please limit your comment to 300 characters.
Terms of Use
This email may ONLY be used to contact the agent / broker to schedule a showing of the MLS property listing and any other usage is prohibited.
Listing Broker: KELLER WILLIAMS HOUSTON CENTRAL
Last updated as of: 10/06/2026


Privacy Policy
Terms of Use

Texas Real Estate Commission Consumer Protection Notice
Texas Real Estate Commission Information About Brokerage Services

All information is subject to change and should be independently verified.
Copyright© 2026, HOUSTON REALTORS® INFORMATION SERVICE, INC. All Rights Reserved.
Disclaimer: HAR makes no representations or warranties of any nature with regard to the privacy and/or business practices of the websites linked from or to HAR.com nor with regard to their use of any information they may collect.