| View MLS Listings Presented by Vicky Halfon |
| This compilation includes listings of all HARMLS REALTORS® |
4906 Hickory Deer Ln
Richmond, United States
$325,000
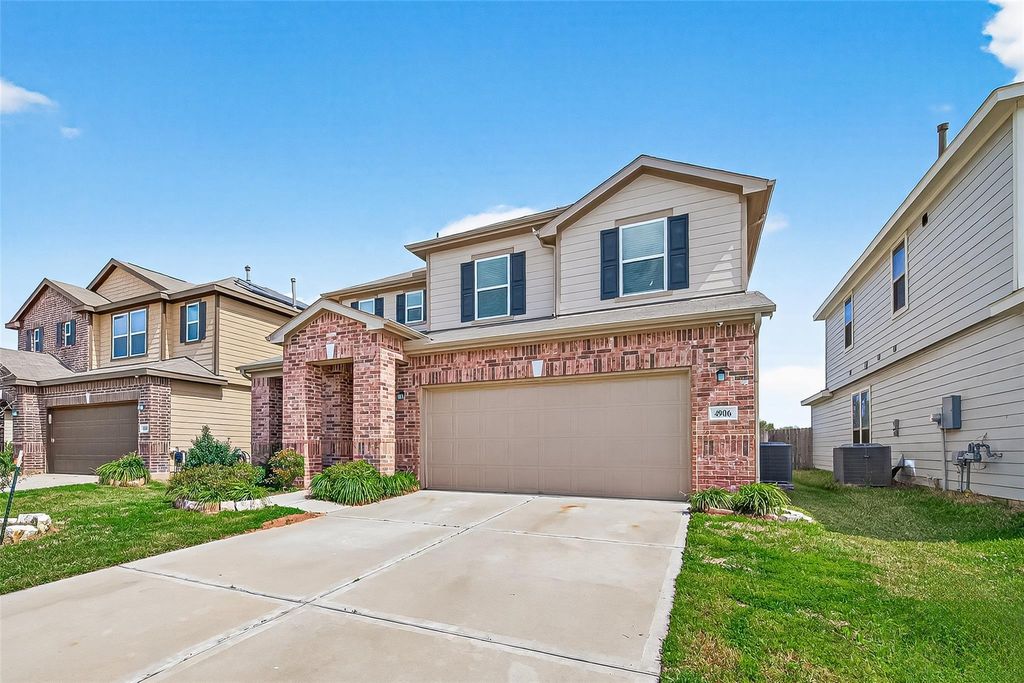
Spacious two-story home featuring a bright, open floor plan with generous living spaces and a well-maintained interior. The primary suite offers a large bedroom and an en-suite bath with a separate shower and soaking tub. A secondary bedroom and full bath are conveniently located on the first floor, providing flexible living options. Upstairs features two additional bedrooms and a spacious game room. All new interior paint and carpet.

Foreclosure
Lot Information
Disclaimer: Lot configuration and dimensions are estimates, not based on personal knowledge and come from a third party (Digital Map Products); therefore, you should not rely on the estimates and perform independent confirmation as to their accuracy
General Description
Property Type
Single-Family
Status
Active on Market
Foreclosure:
Yes
Bedrooms:
4
Bedrooms
Baths:
3 Full & 1 Half Bath(s)
Garage:
2 CAR Attached
Stories:
2 STORY
Style:
Traditional
Year Built:
2021
Build SqFt:
2,686 Appraisal District
Lot Size:
5,666 Appraisal District
Maintenance Fee:
700.00 / Annually
Finance Avalable:
Cash Sale,Conventional,FHA
Subdivision:
Deer Run Meadows Sec 2
Market Area:
Fort Bend County North/Richmond
City / Zip:
Richmond / 77406
Key Map:
Page 564G
Days on Market:
75 day(s)
Room Dimensions
Living:
17x18, 1st
Dining:
14x12, 1st
Primary Bedroom:
16x16, 2nd
Bedroom:
10x10, 2nd
Bedroom:
12x10, 2nd
Bedroom:
11x10, 1st
Game Room:
15x13, 2nd
Interior Features
Countertop:
Granite
Floors:
Carpet,Tile
Bathroom Description:
Full Secondary Bathroom Down,Primary Bath: Double Sinks,Primary Bath: Separate Shower,Secondary Bath(s): Tub/Shower Combo
Room Description:
1 Living Area,Entry,Formal Dining,Gameroom Up,Living Area - 1st Floor,Utility Room in House
Kitchen Desc:
Breakfast Bar,Island w/o Cooktop,Kitchen open to Family Room,Pantry
Bedroom Desc:
1 Bedroom Down - Not Primary BR,Primary Bed - 2nd Floor,Walk-In Closet
Cooling:
Central Electric
Heating:
Central Gas
Connections:
Electric Dryer Connections,Washer Connections
Dishwasher:
Yes
Microwave:
Yes
Range:
Gas Range
Oven:
Freestanding Oven
Interior:
Fire/Smoke Alarm
Exterior Features
Roof:
Composition
Foundation:
Slab
Private Pool:
No
Exterior Type:
Brick
Lot Description:
Subdivision Lot
Water Sewer:
Public Sewer,Public Water
Exterior:
Back Yard Fenced,Patio/Deck
School Information
District:
Elem Sch:
Middle Sch:
High Sch:
Listing Broker: CARYN BEARD PROPERTIES
| Last updated as of: 10/06/2026 |
|
Privacy Policy Terms of Use Texas Real Estate Commission Consumer Protection Notice Texas Real Estate Commission Information About Brokerage Services |
|
All information is subject to change and should be independently verified. Copyright© 2026, HOUSTON REALTORS® INFORMATION SERVICE, INC. All Rights Reserved. |
| Disclaimer: HAR makes no representations or warranties of any nature with regard to the privacy and/or business practices of the websites linked from or to HAR.com nor with regard to their use of any information they may collect. |